Chase Holmes
FOR SALE
£219,950 Offers in Region of
Victoria Road West, Hebburn, NE31
Semi Detached
3
1
3
Like the look of this property?
We would love to hear from you and arrange a viewing of this property. Get in touch now!
Property features
Semi Detached House
Three Bedrooms
Ready For A Personal Touch
Driveway
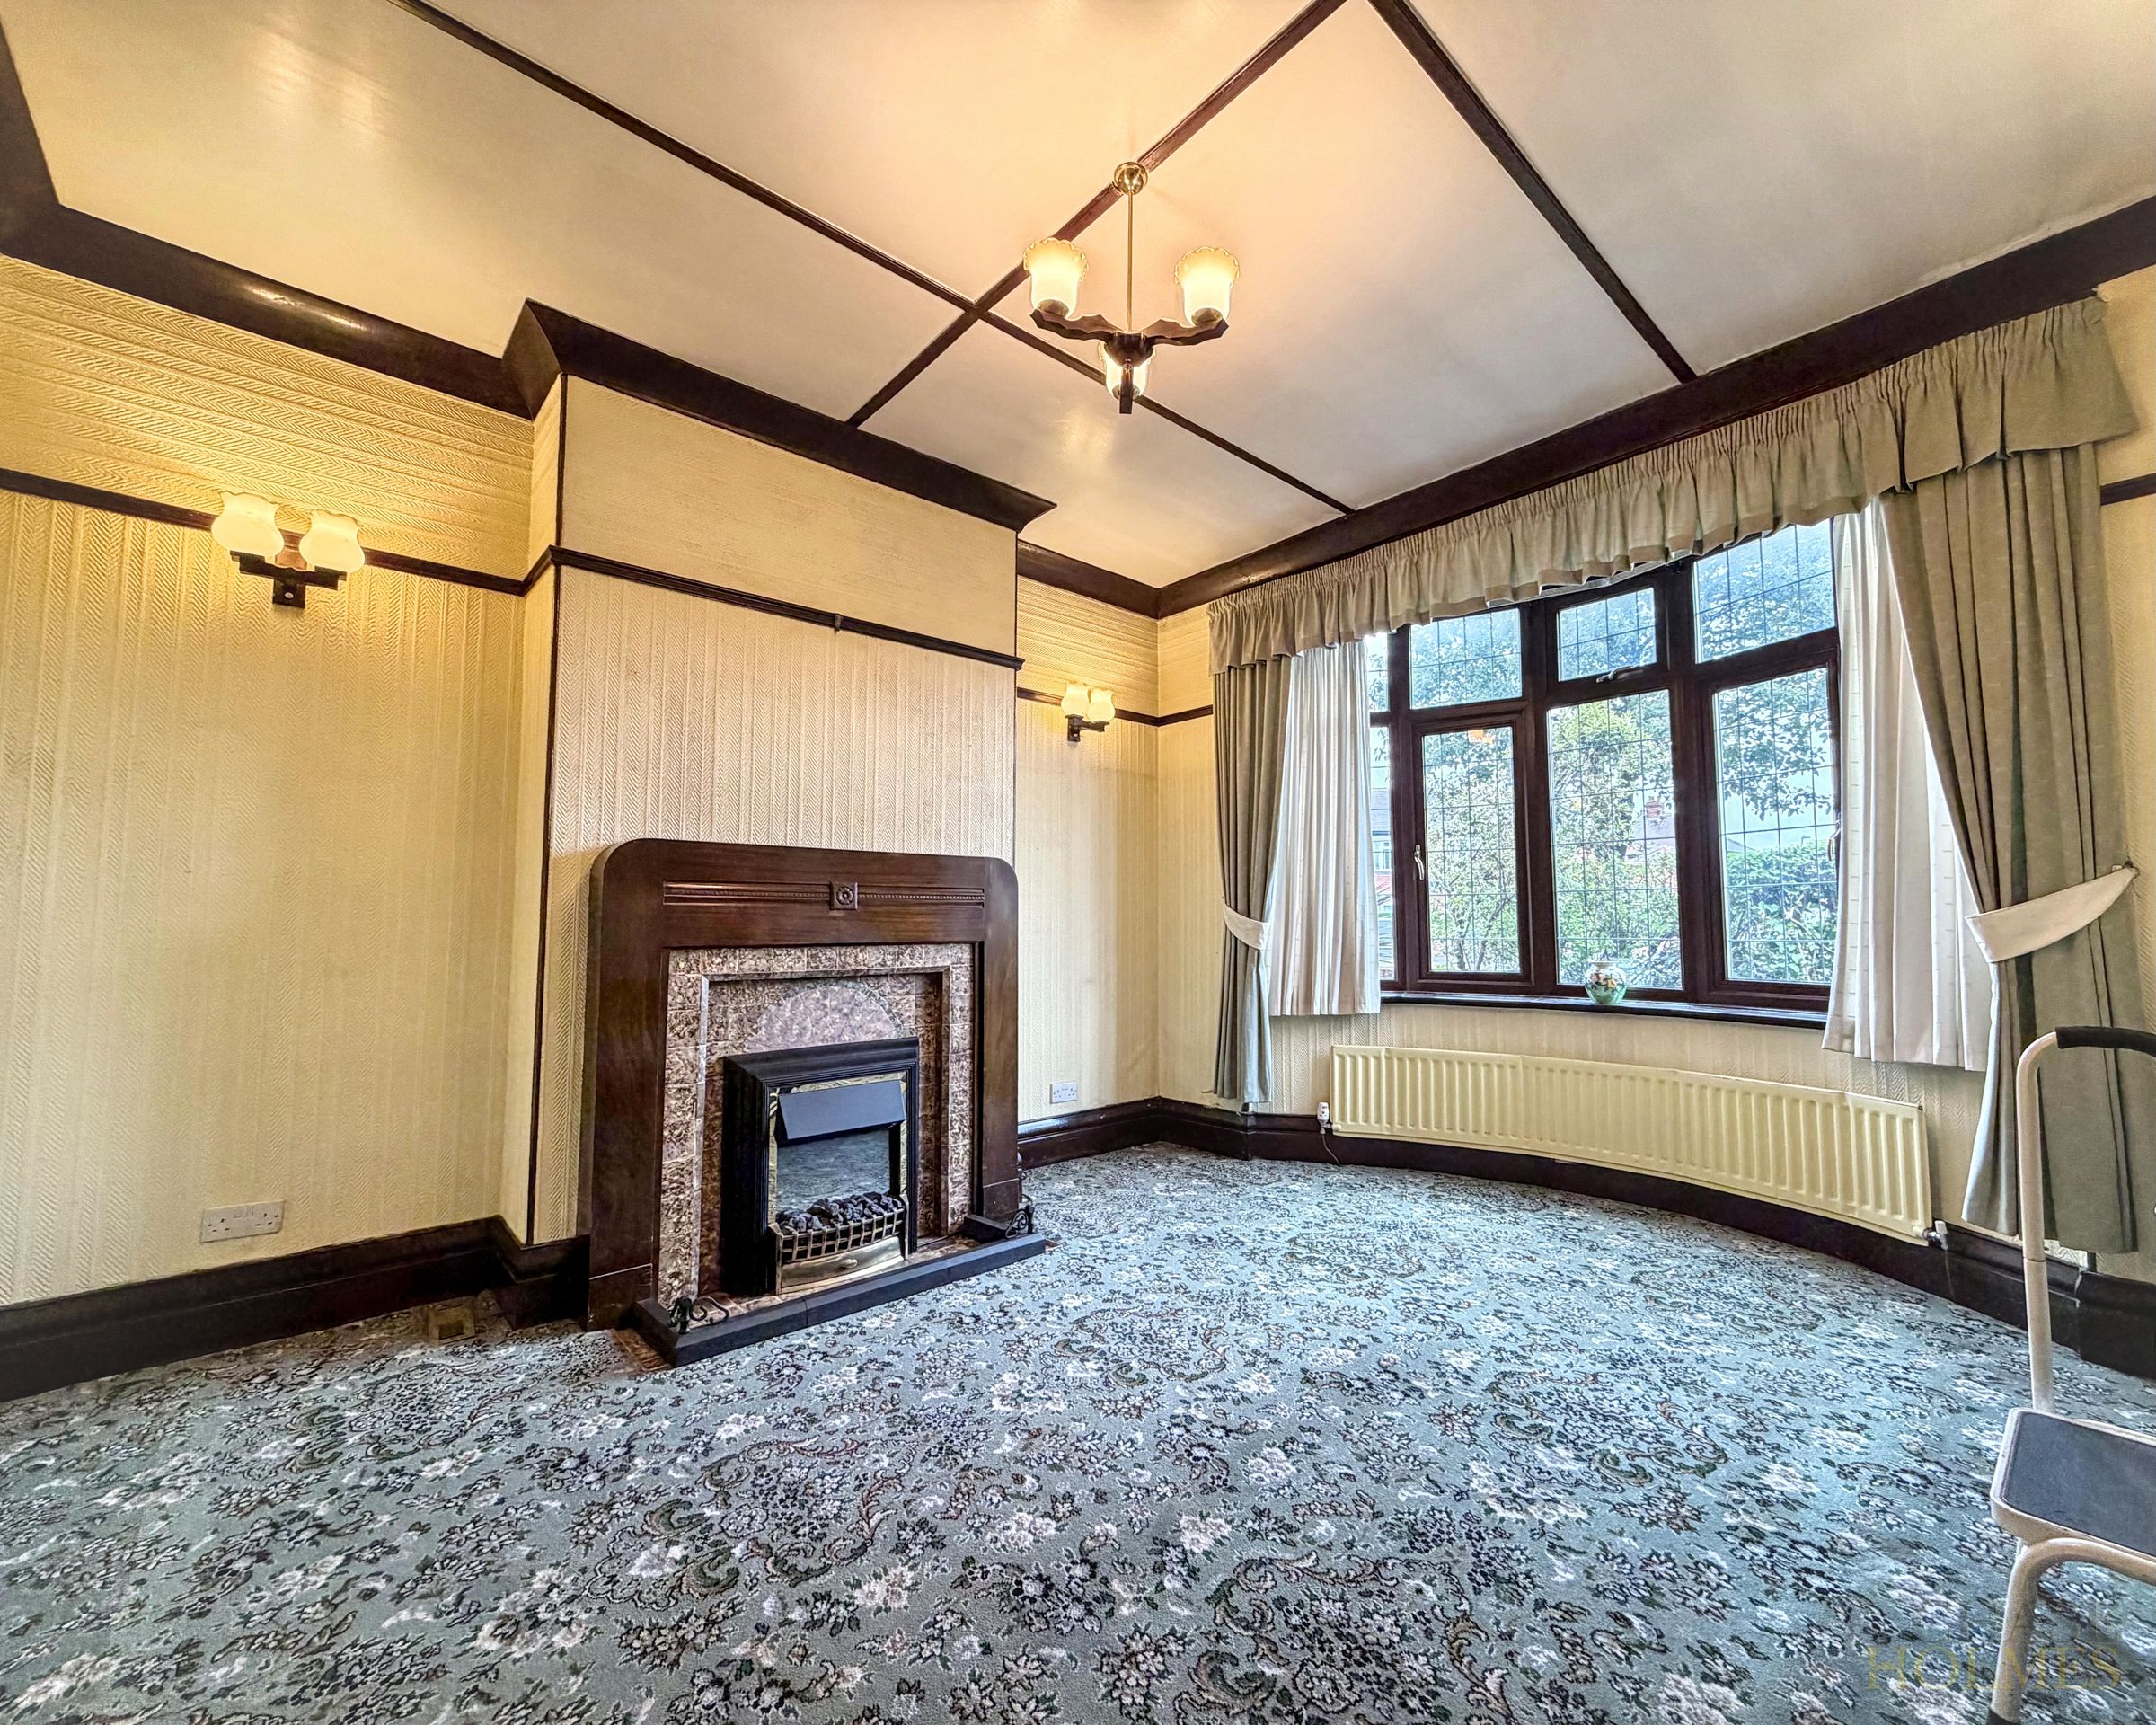
Period Features
No Chain
About this property
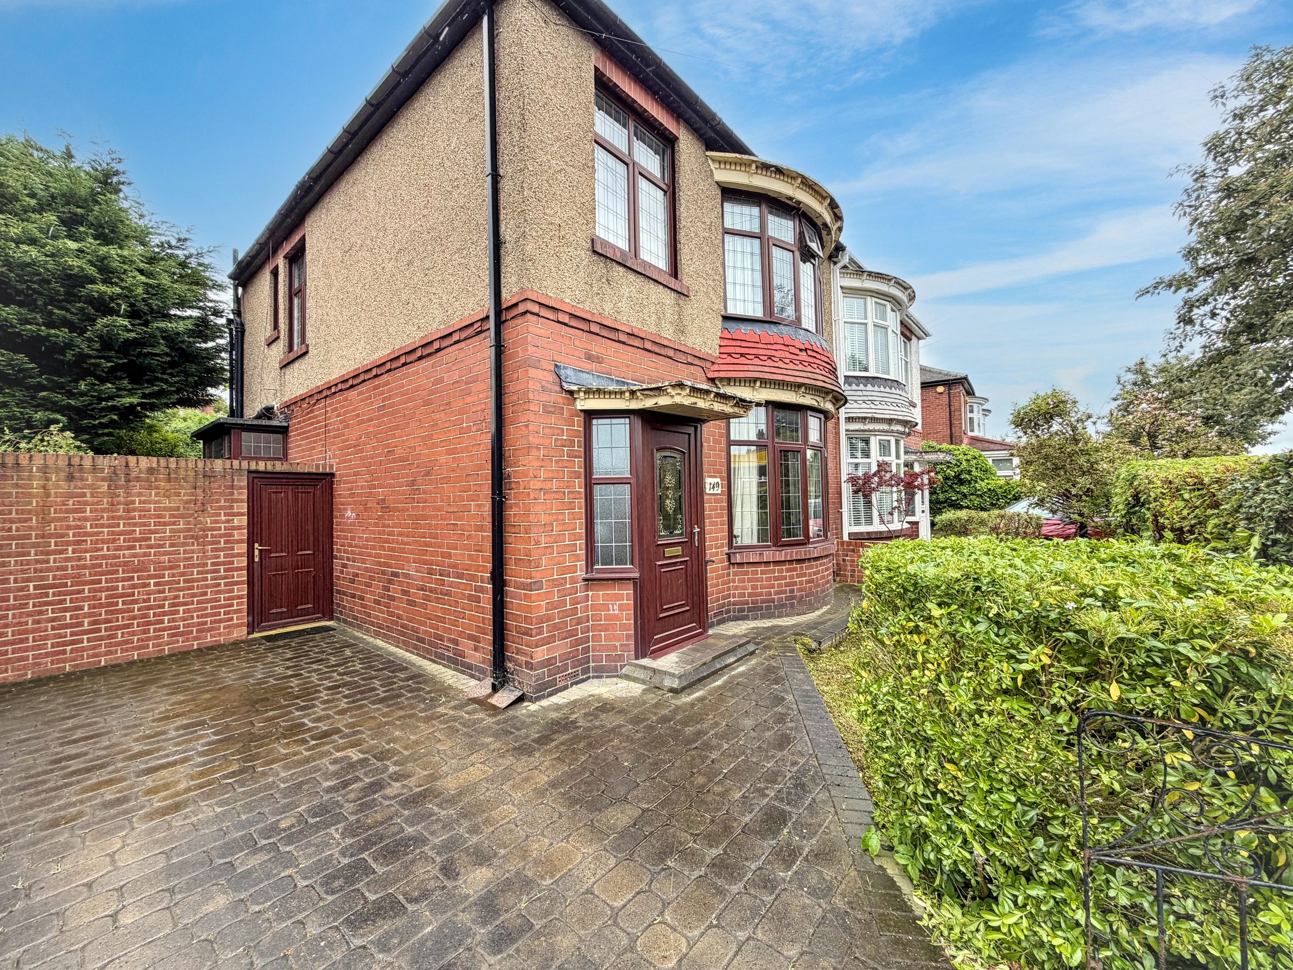
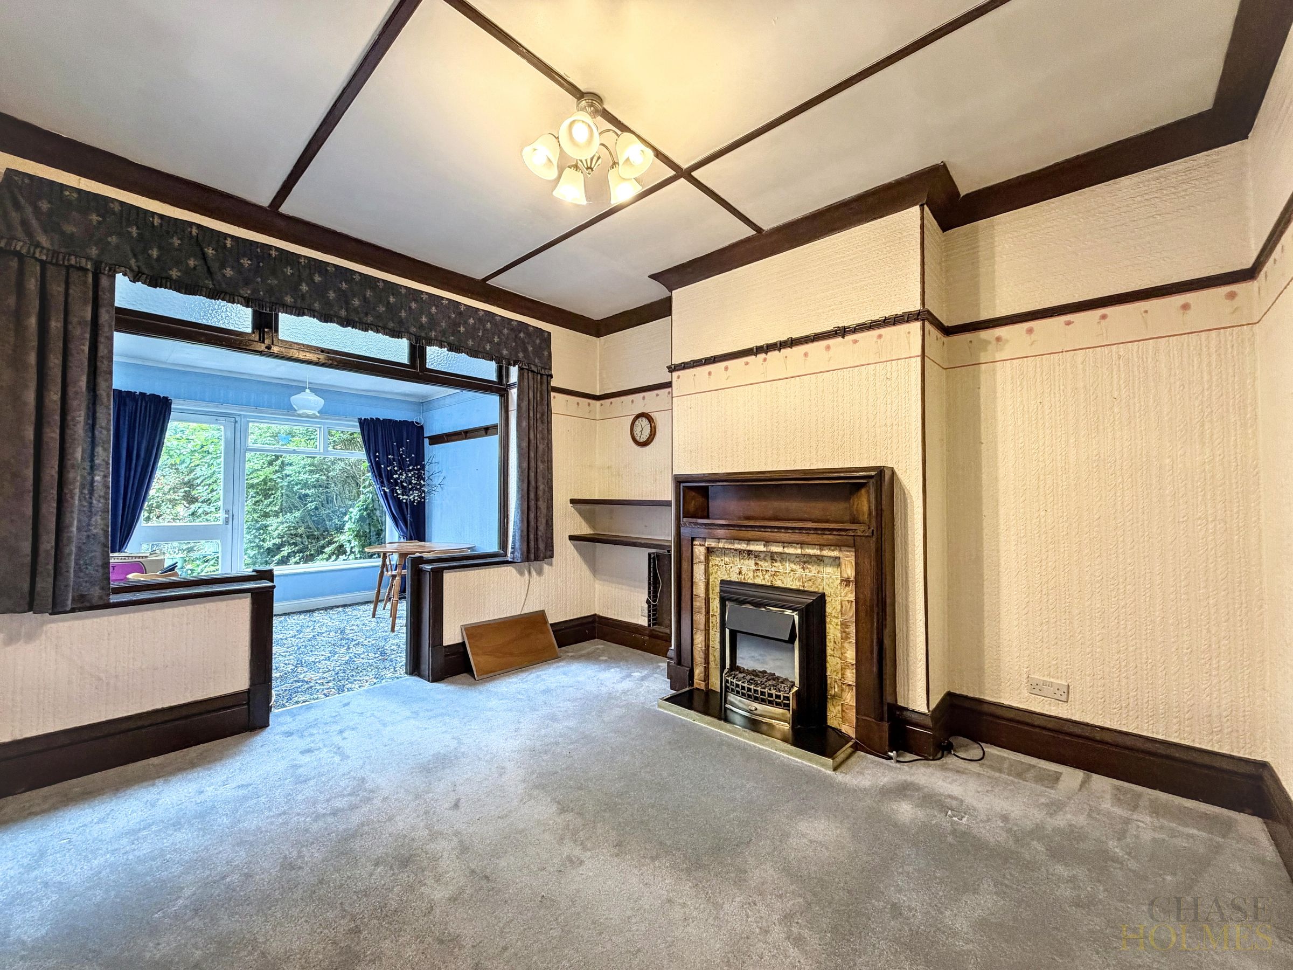
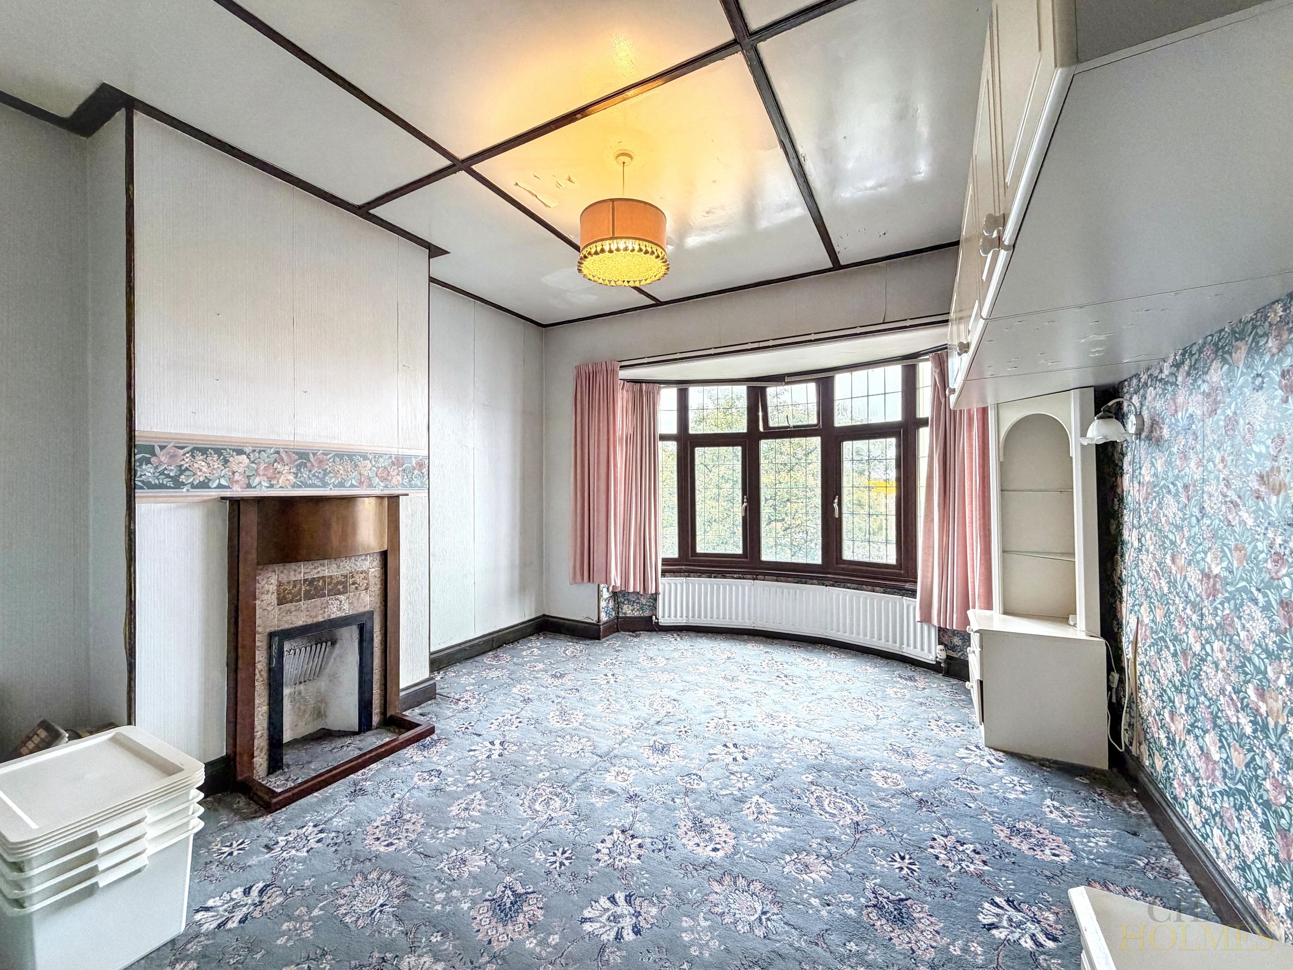
This three-bedroom semi-detached home presents an excellent opportunity for buyers seeking a property with significant potential in a highly desirable location. Offering generous accommodation throughout, the property would benefit from comprehensive modernisation, making it an ideal project for those looking to create a home tailored to their own tastes and requirements.
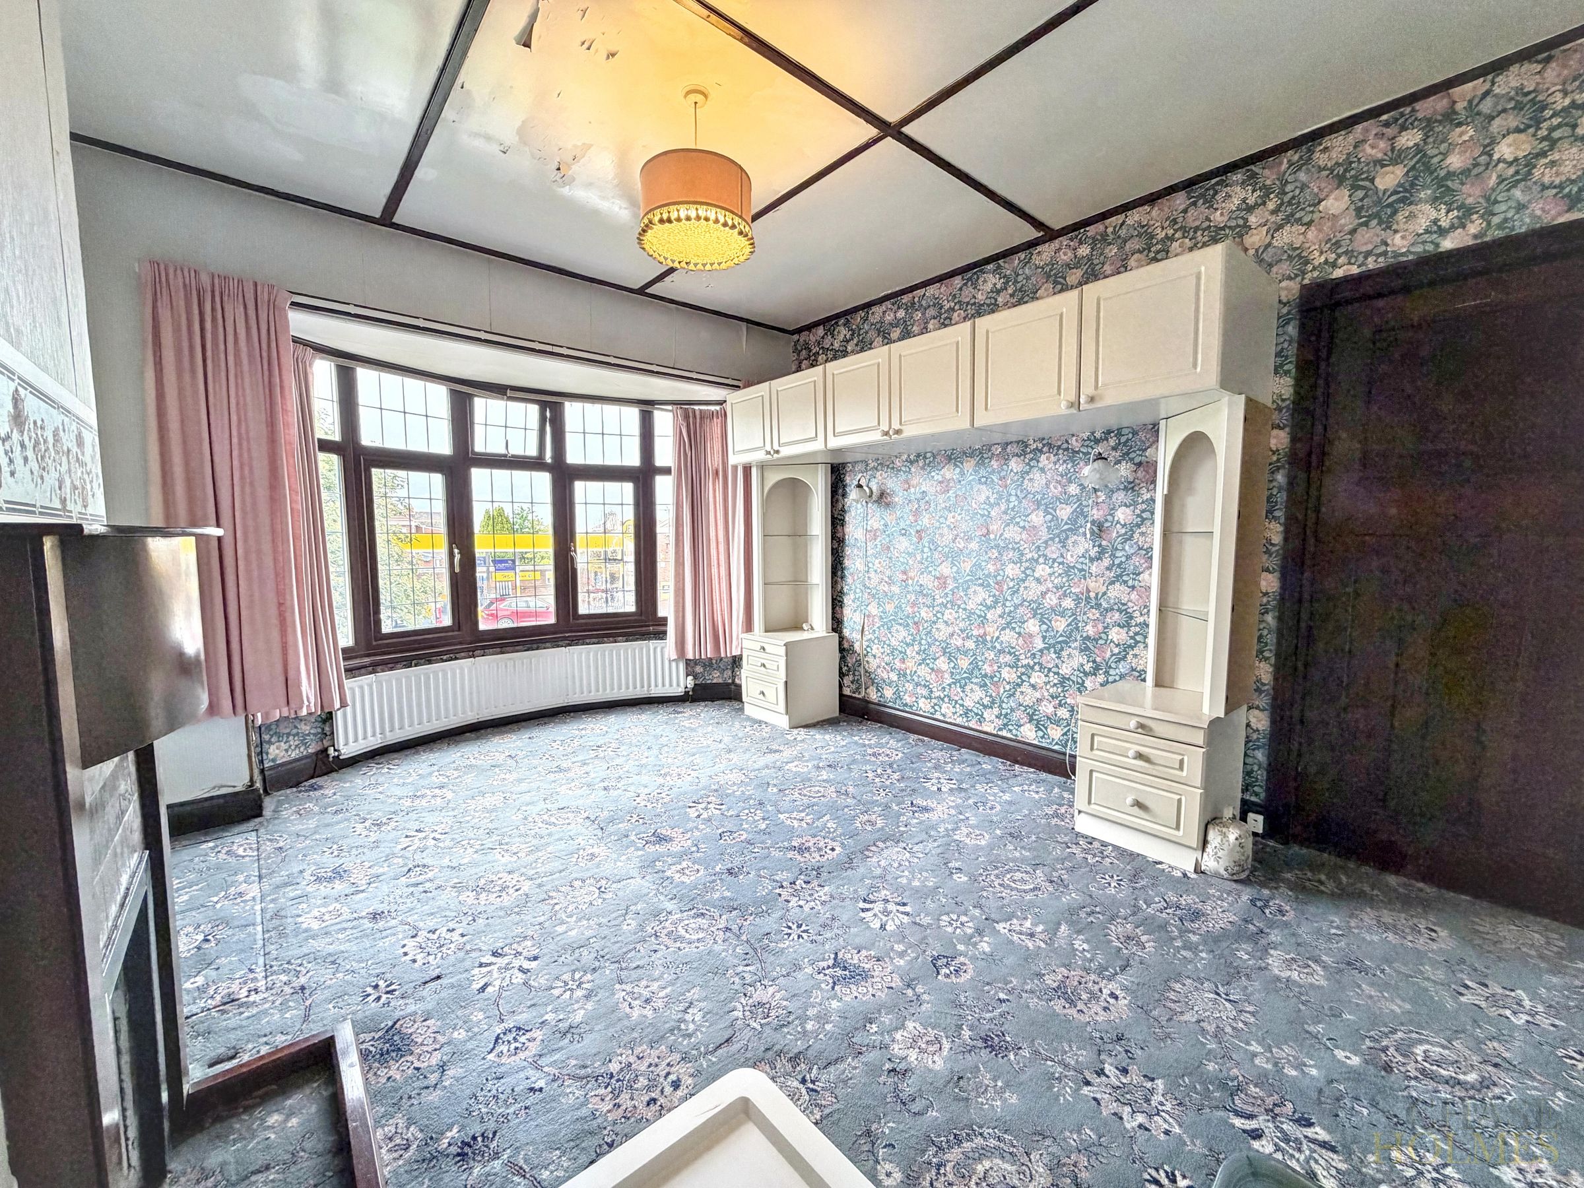
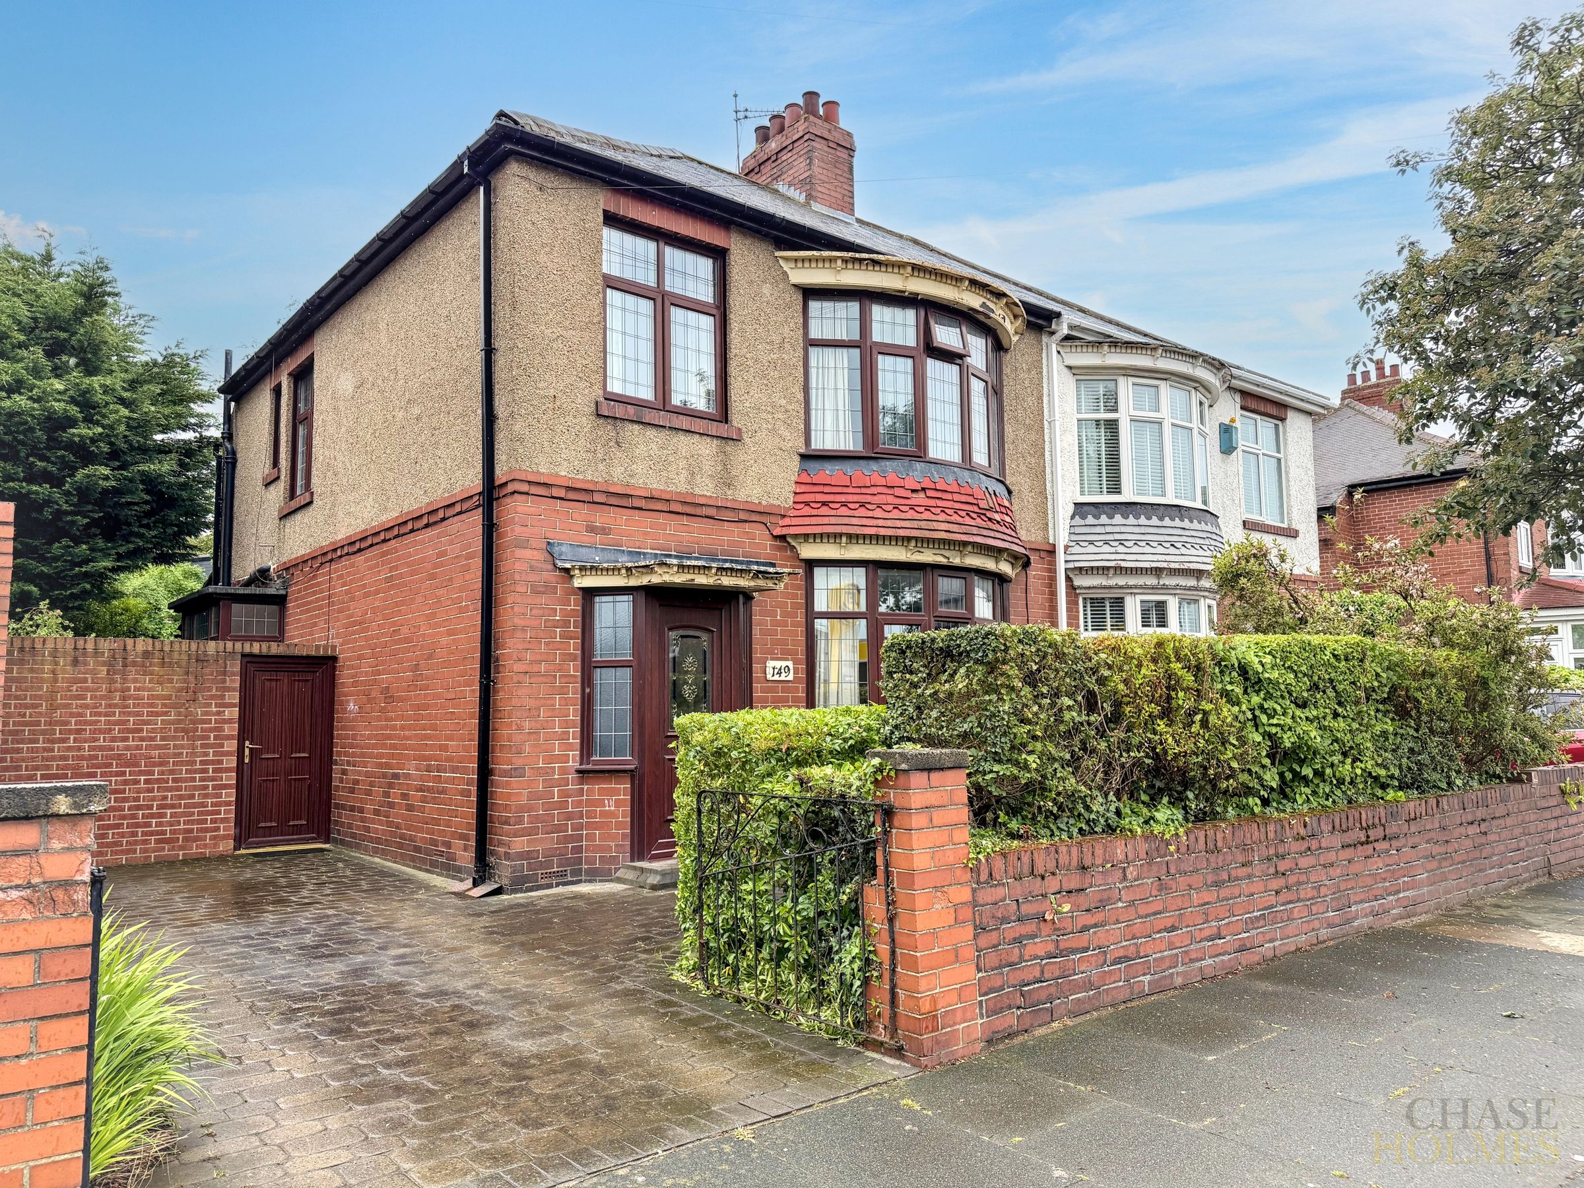
Set back from the road with off-street parking, the property enjoys an attractive exterior and features large bay windows that allow plenty of natural light into the accommodation. Internally, the house retains a number of original features and offers well-proportioned rooms throughout, providing a solid foundation for renovation and improvement.
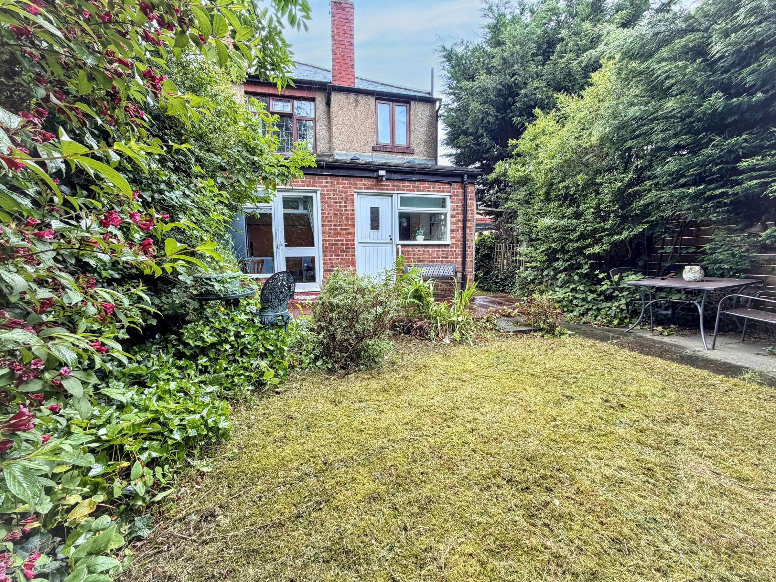
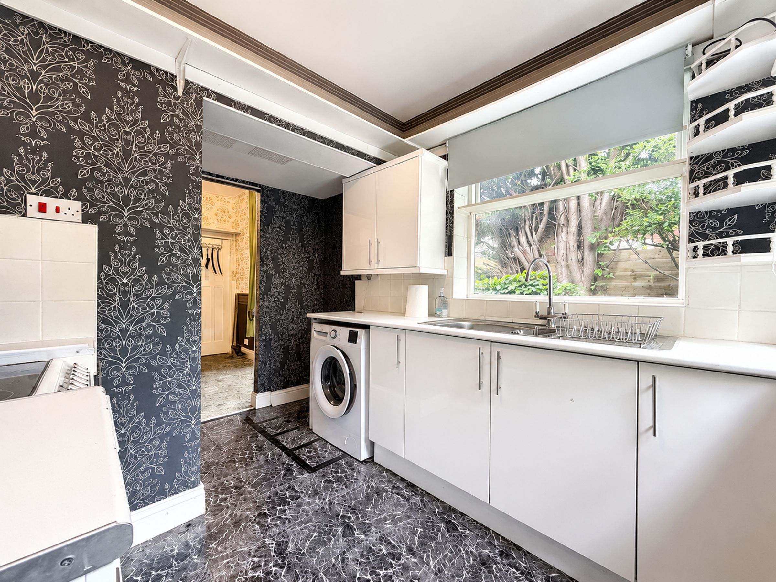
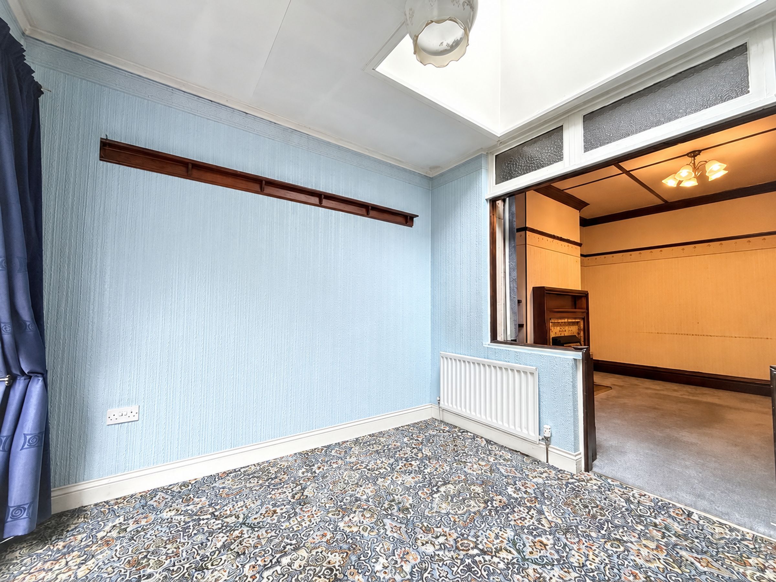
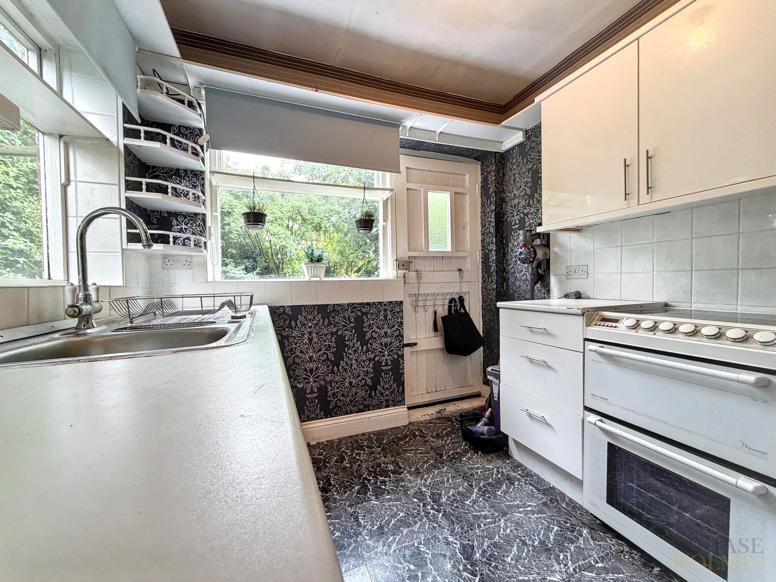
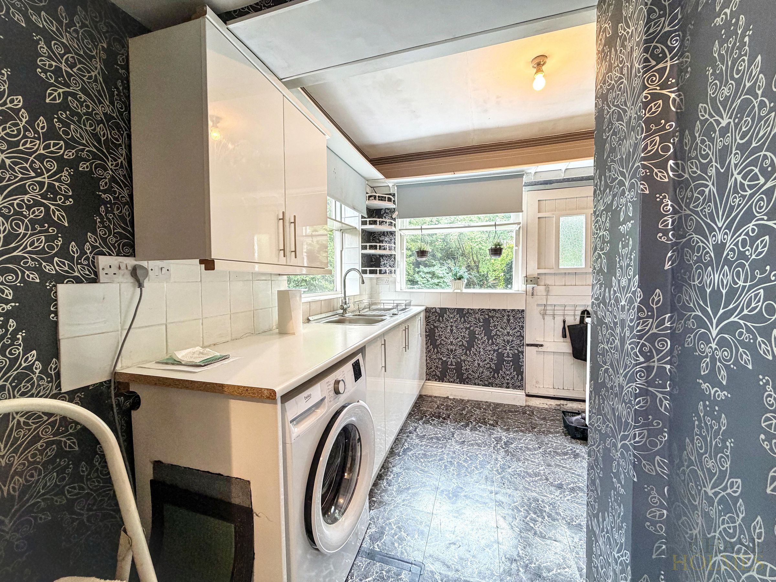
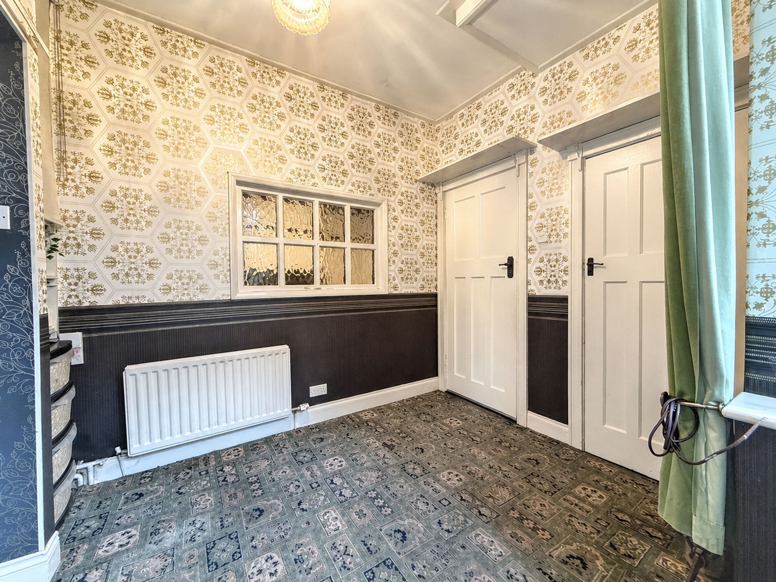
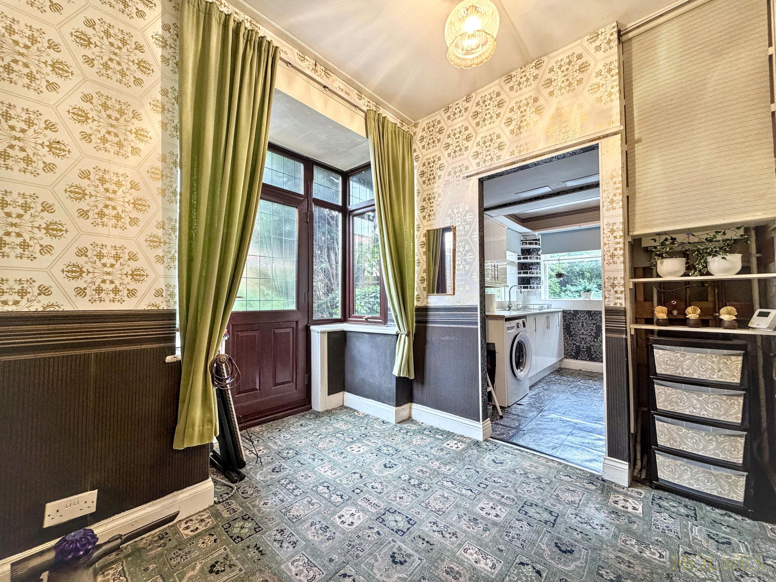
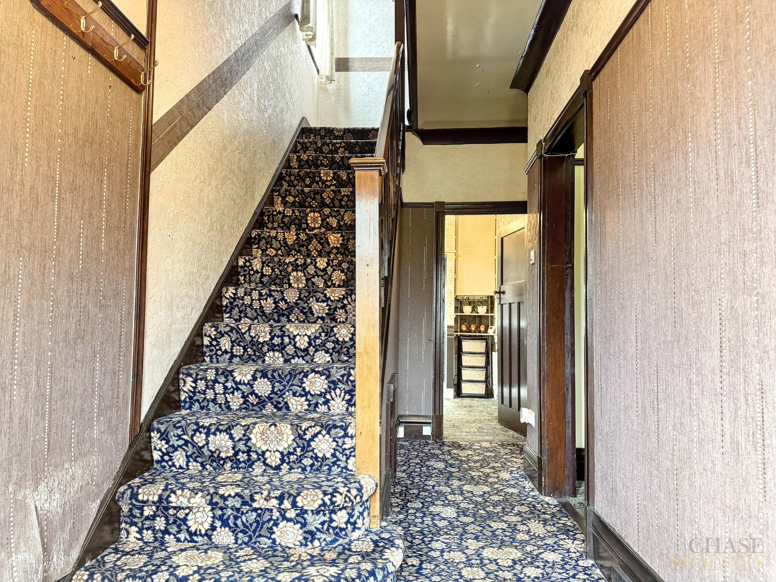
The ground floor comprises a welcoming entrance hallway leading to two spacious reception rooms, offering flexible living and entertaining space. An extension to the rear provides an additional dining area, while the kitchen offers ample space and scope for complete refurbishment and redesign.
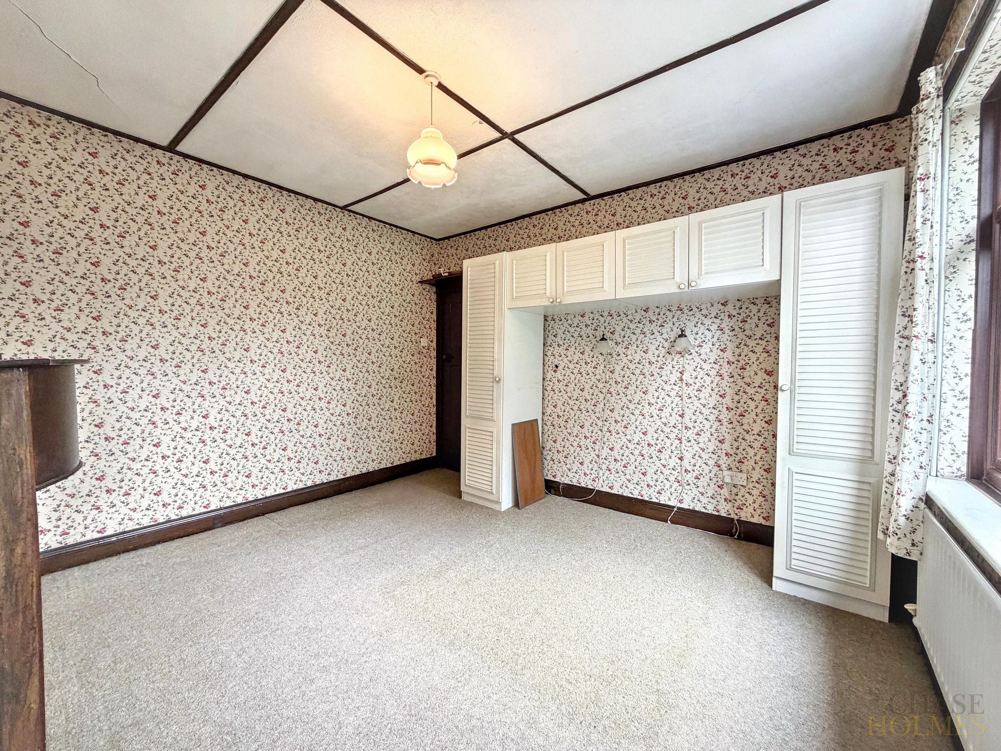
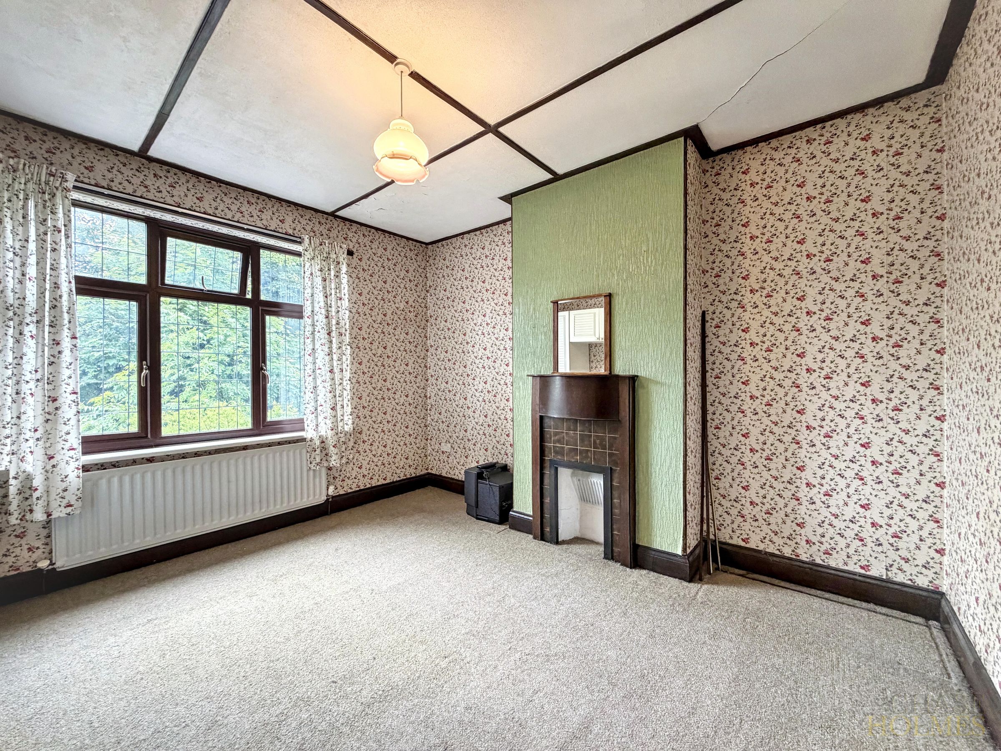
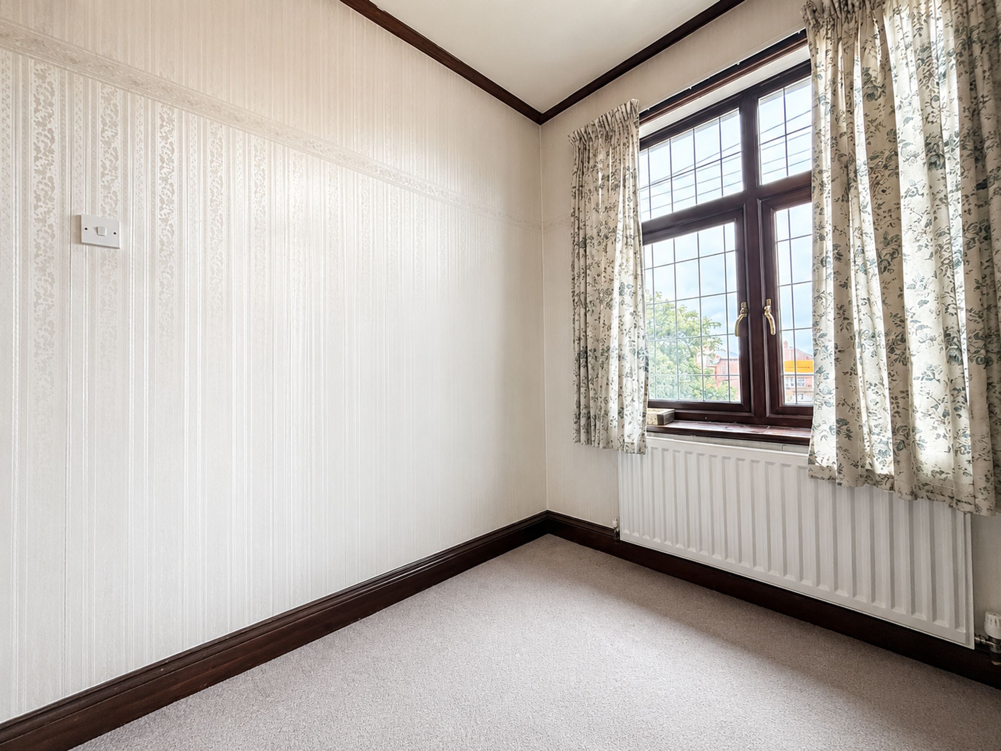
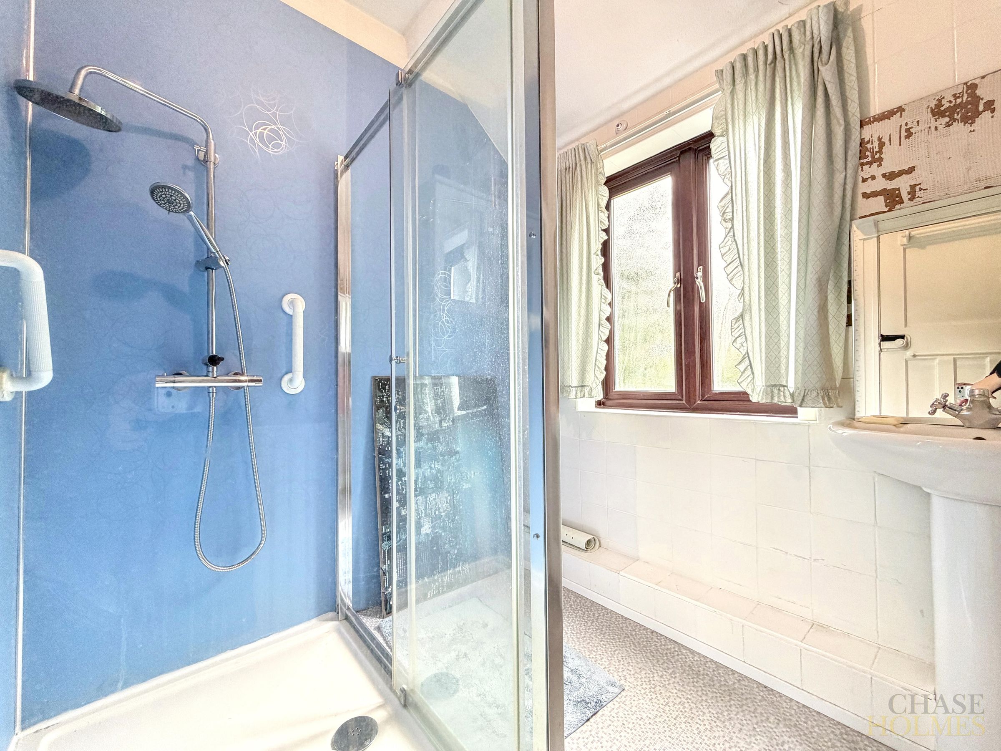
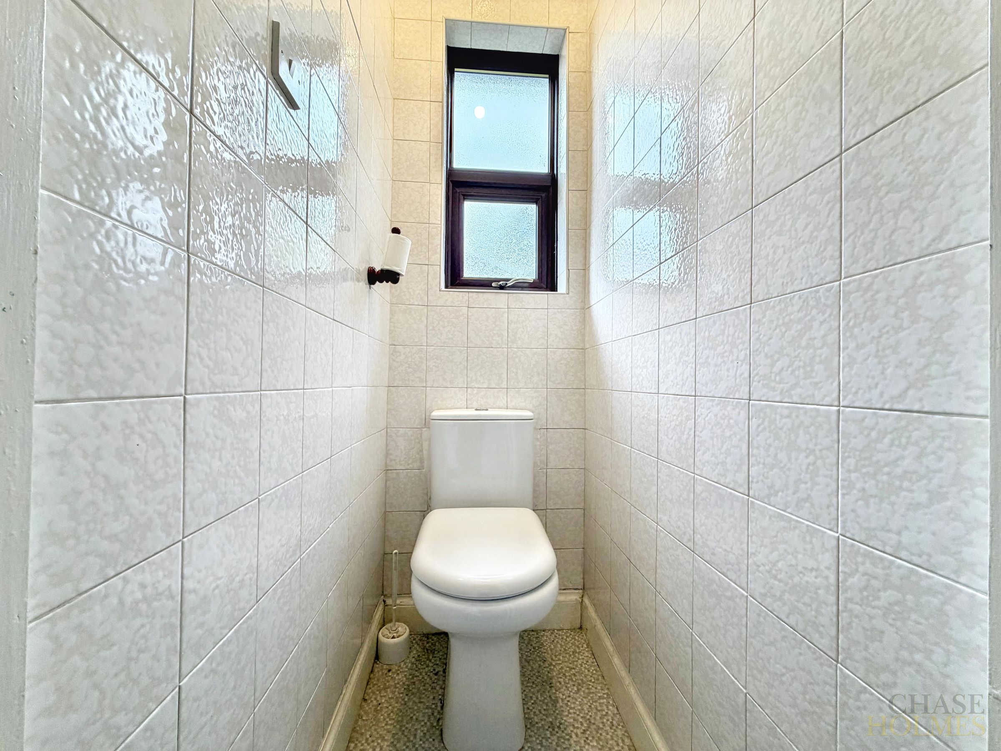
Upstairs, there are three generously sized bedrooms, each benefiting from good natural light. The family bathroom is fitted with a walk-in shower but, like the rest of the property, would benefit from updating. Original details remain evident throughout the home, adding character and highlighting the property's potential to be restored and enhanced.
Situated in a sought-after residential area, the property is conveniently located close to reputable schools, local amenities, and excellent transport links, making it particularly appealing to families and commuters.
Requiring modernisation throughout, this property represents a rare opportunity to acquire a substantial family home and add value through refurbishment.
Early viewing is highly recommended to fully appreciate the size, potential, and superb location on offer.
Key details
Broadband: up to 1000mbps
Parking: Driveway
1206ft2 floor area
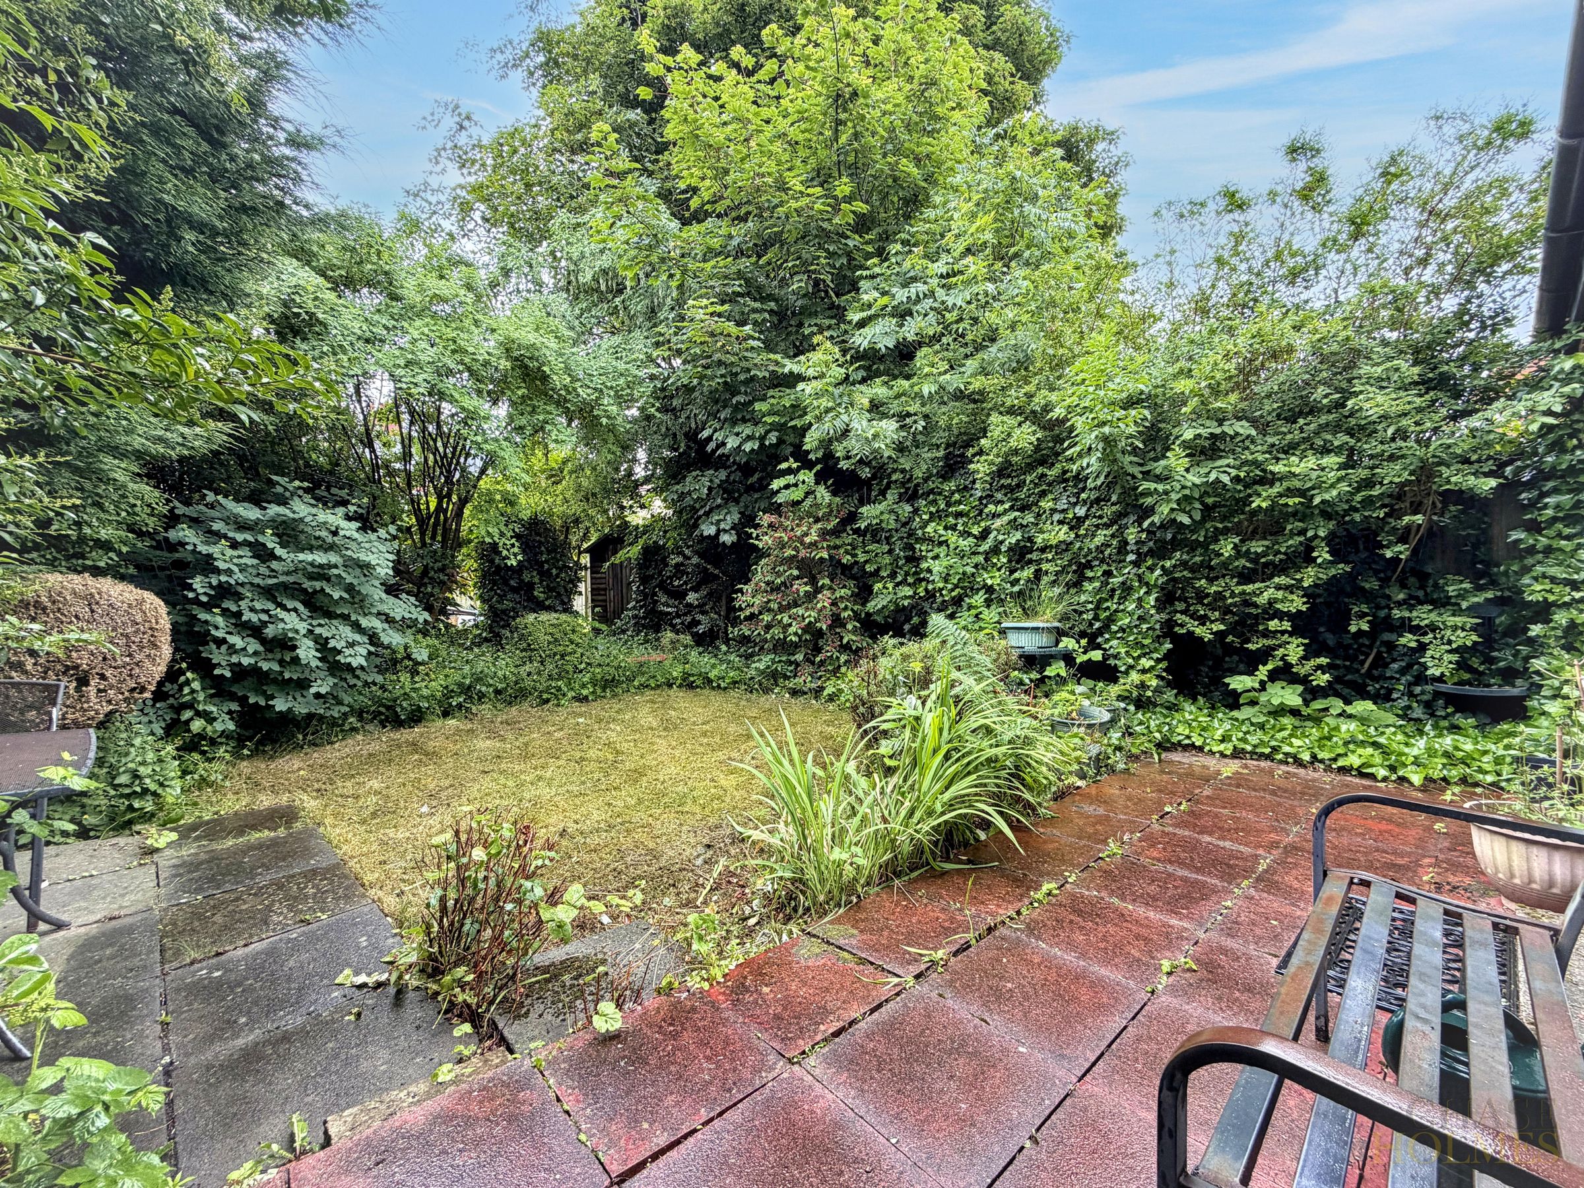
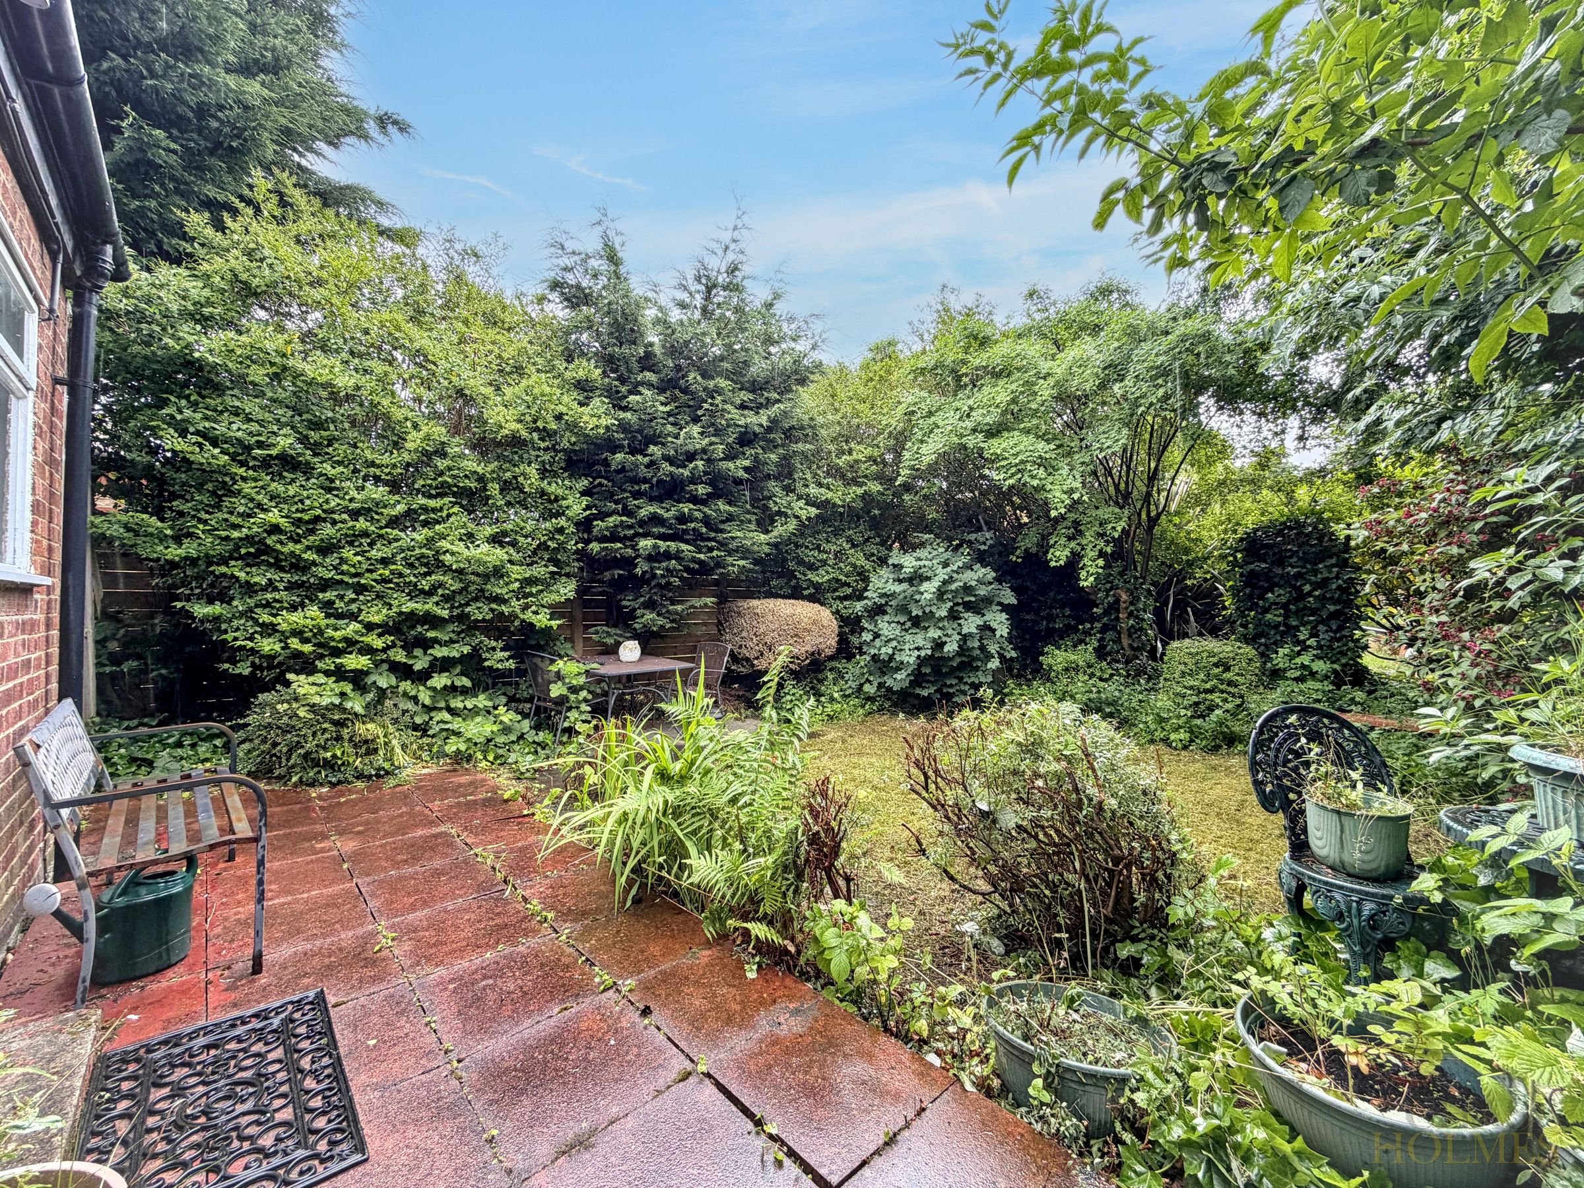
2540ft2 plot size
Freehold
Council tax band C
Additional information
Near the property
Rooms and dimensions
Lounge
14' 0" x 12' 3" (4.26m x 3.73m)
Reception Room
12' 0" x 11' 1" (3.66m x 3.38m)
Dining Room
10' 4" x 9' 5" (3.15m x 2.87m)
Kitchen
9' 10" x 7' 10" (2.99m x 2.40m)
Breakfast Room
9' 5" x 8' 6" (2.86m x 2.59m)
Hallway
17' 3" x 6' 0" (5.26m x 1.84m)
Landing
13' 0" x 4' 0" (3.96m x 1.22m)
Master Bedroom
14' 6" x 11' 6" (4.42m x 3.51m)
Bedroom 2
12' 0" x 11' 7" (3.67m x 3.52m)
Shower Room
6' 10" x 5' 10" (2.09m x 1.79m)
Properties you may like
