Like the look of this property?
We would love to hear from you and arrange a viewing of this property. Get in touch now!
Property features
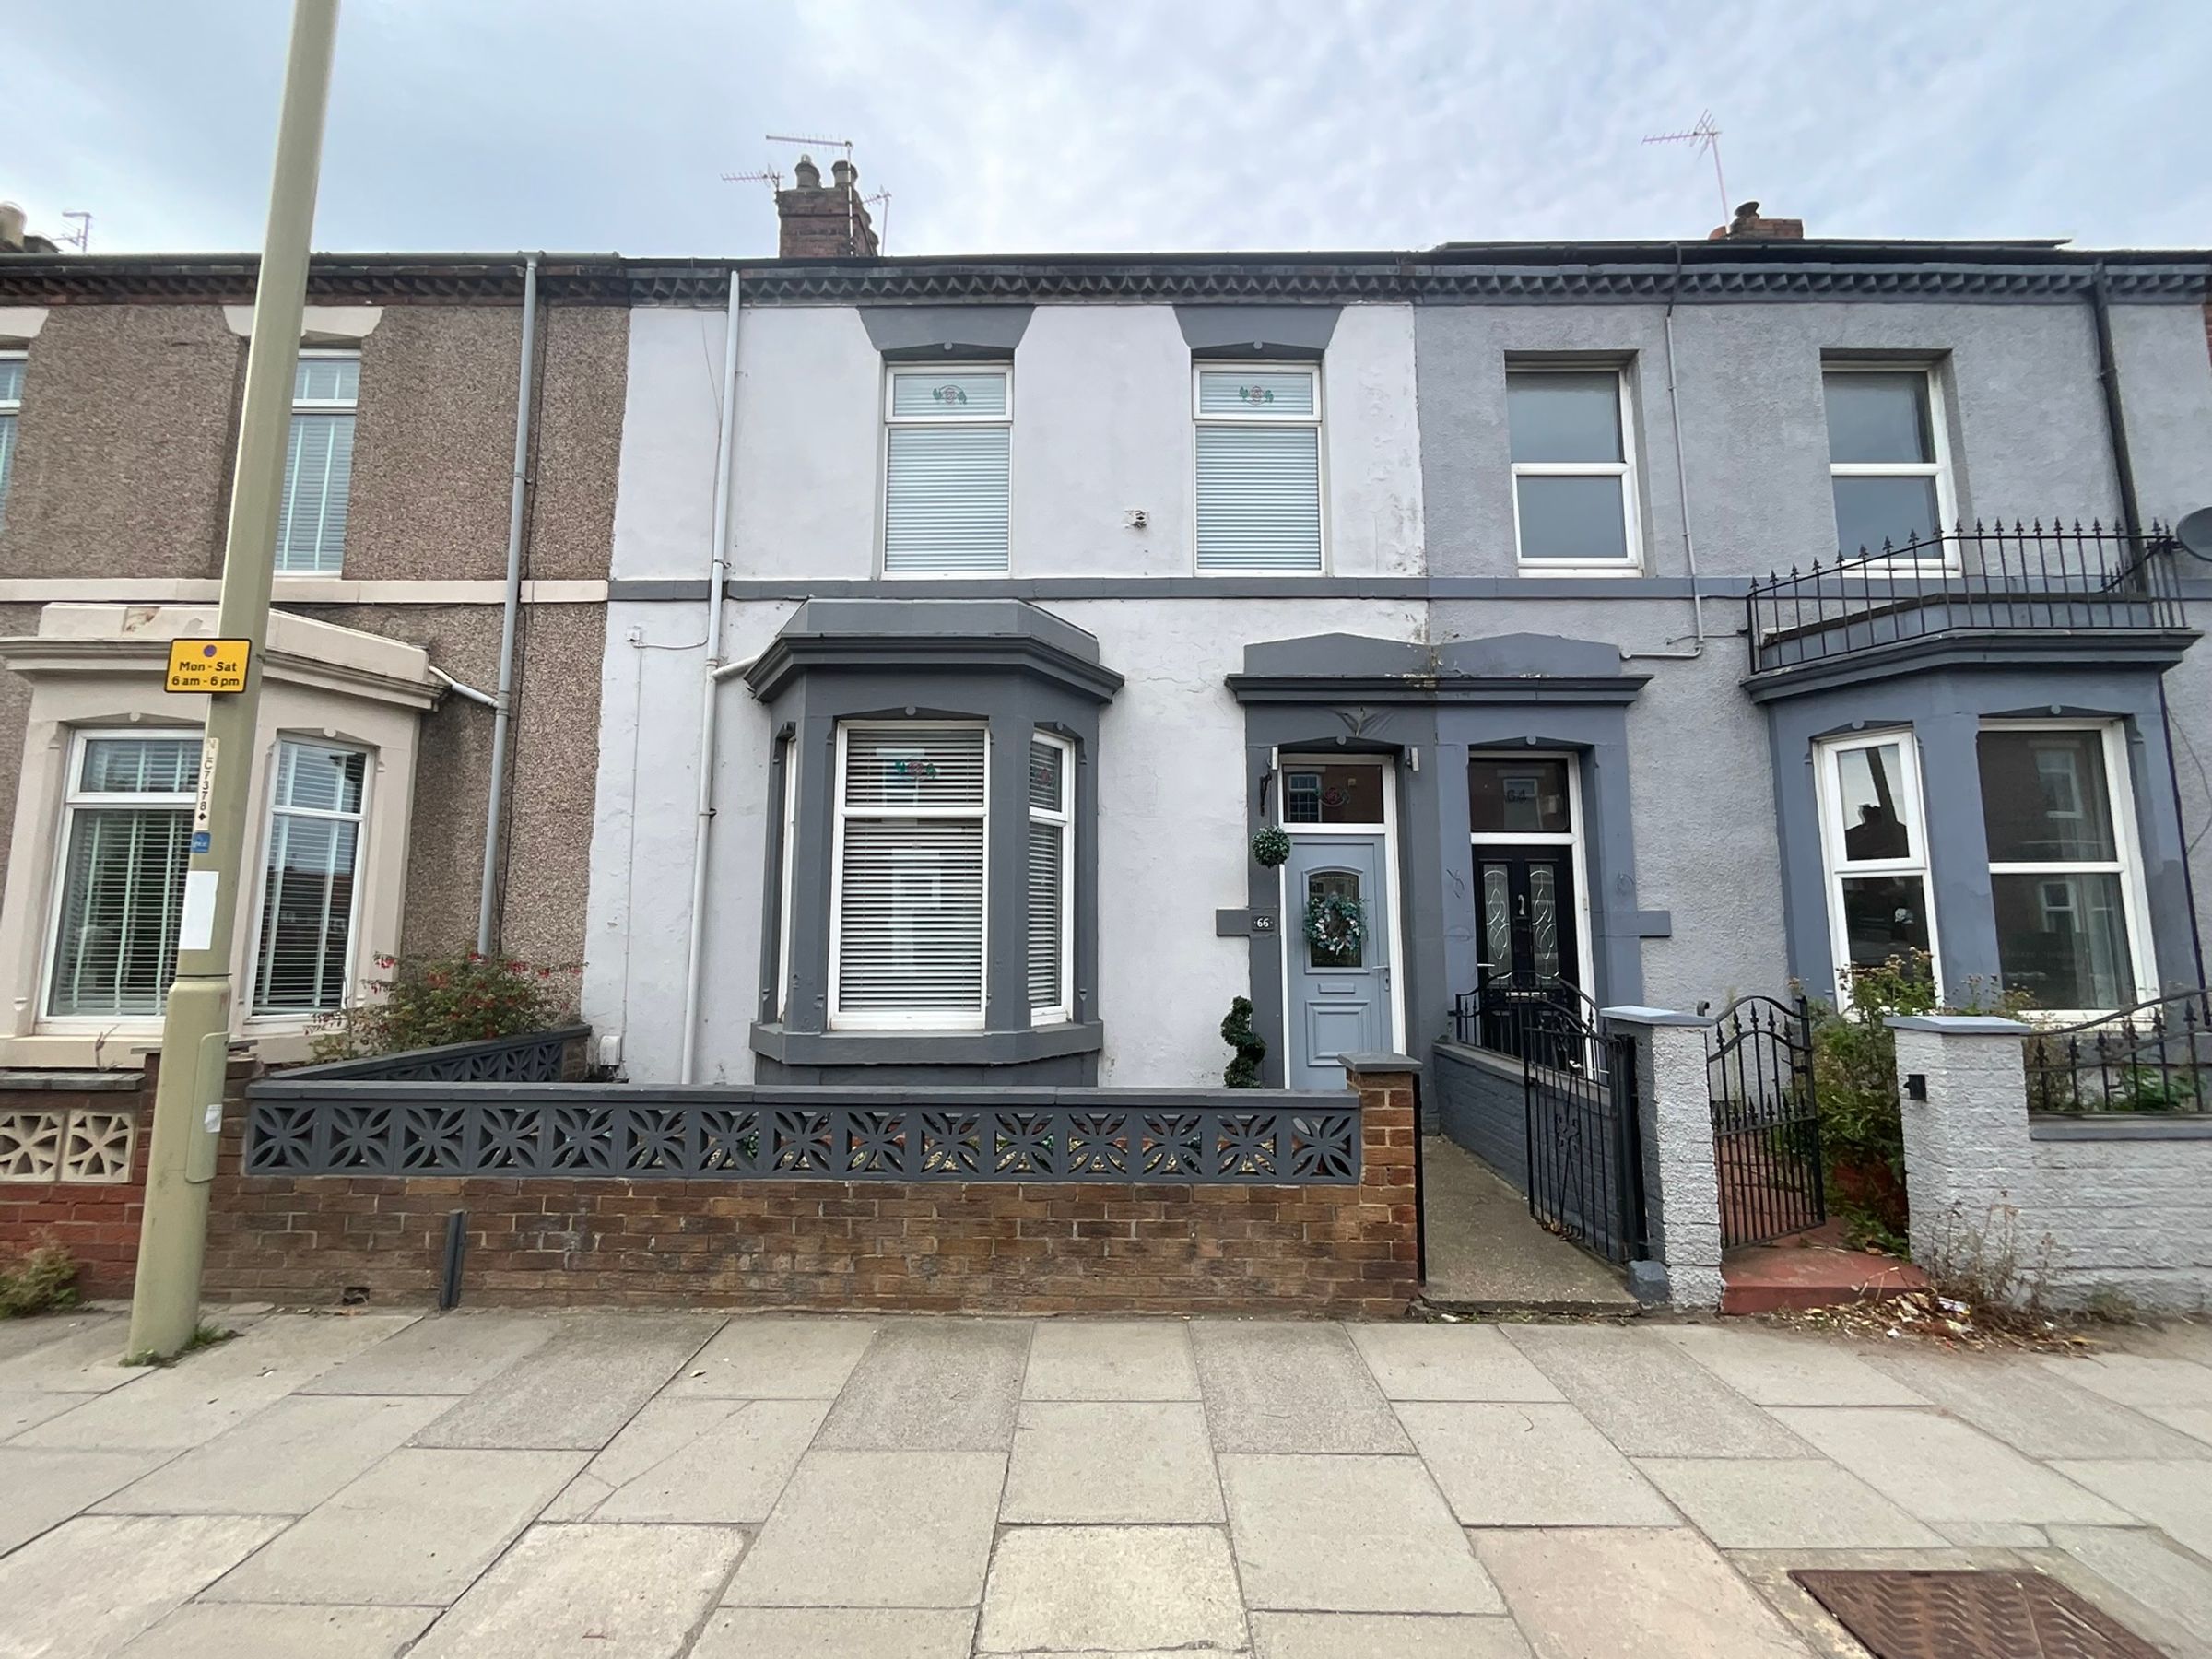
Terraced House
Three bedrooms
Two Reception Rooms
En-Suite To Master Bedroom
Immaculately Presented
Excellent Location
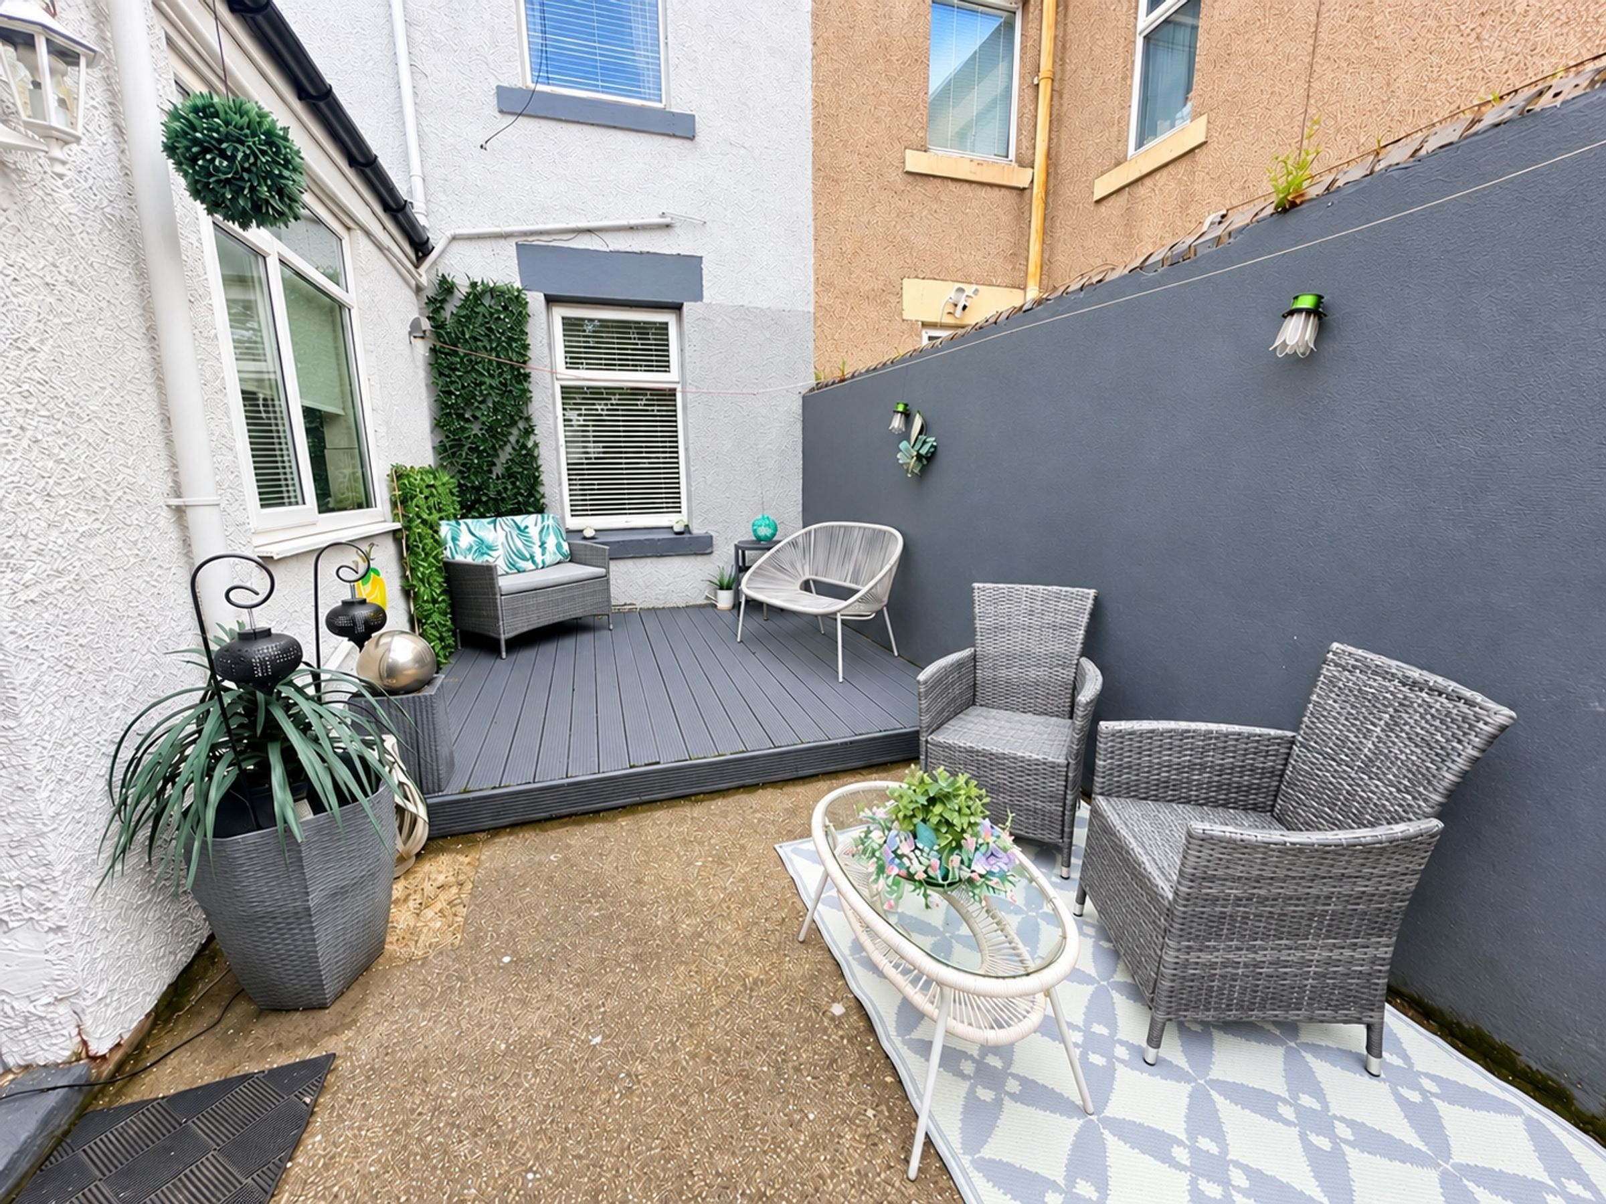
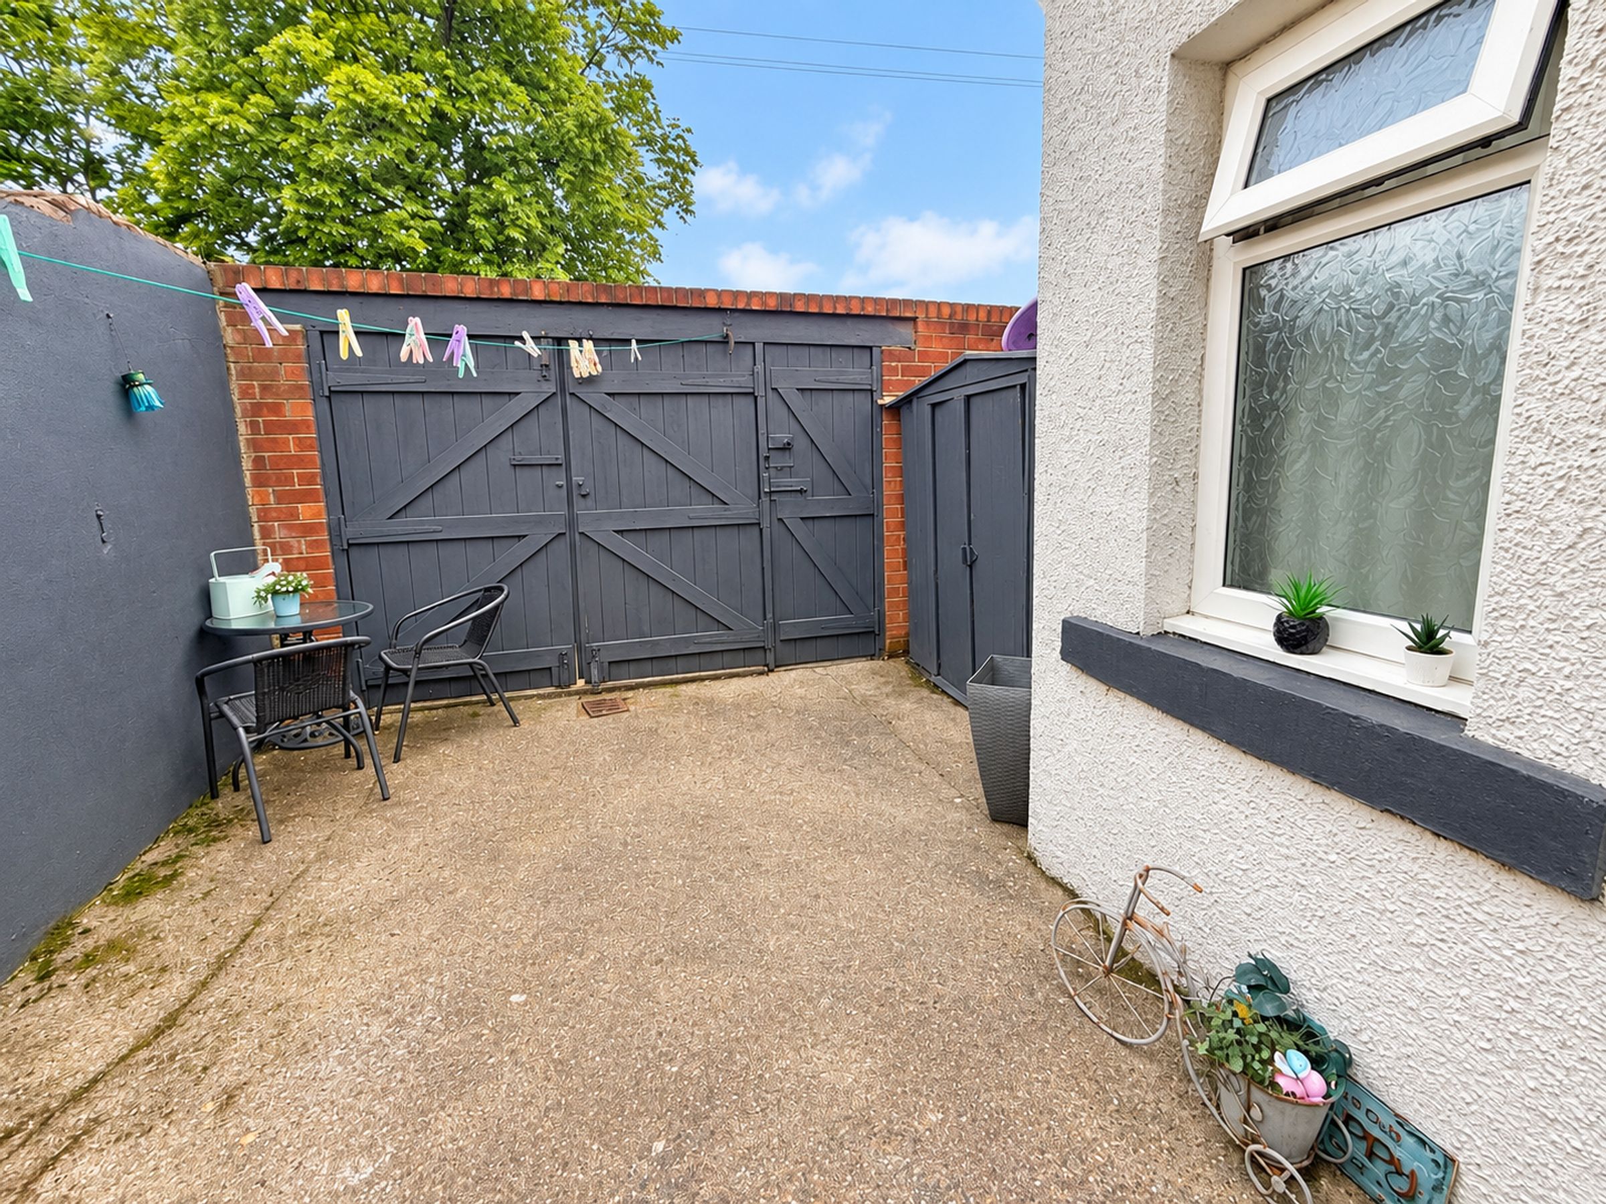
Private Spacious Yard With Decking Patio Area
About this property
This immaculately presented three-bedroom terraced house offers a superb blend of period charm and modern convenience, set in an excellent location ideal for families and professionals alike.
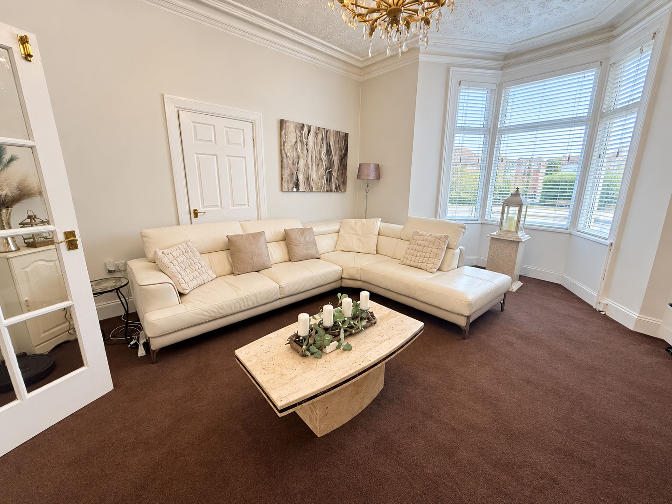
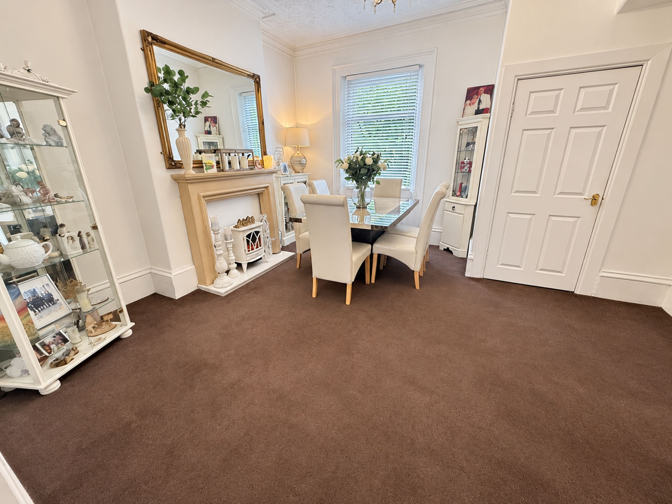
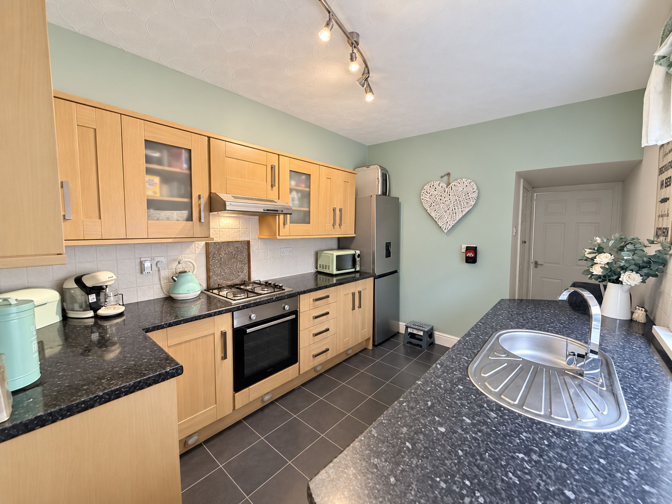
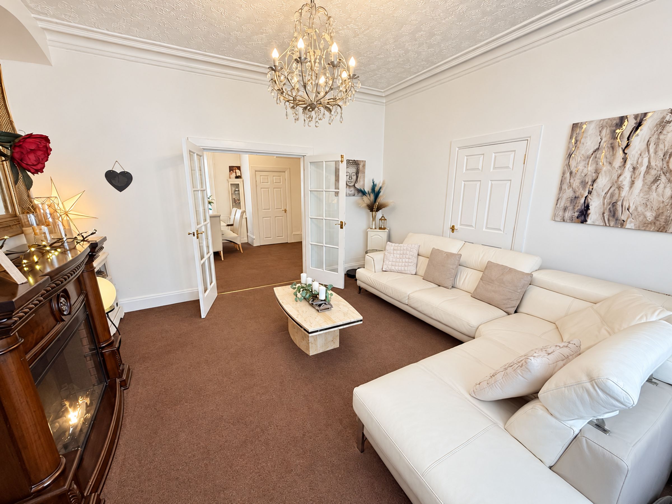
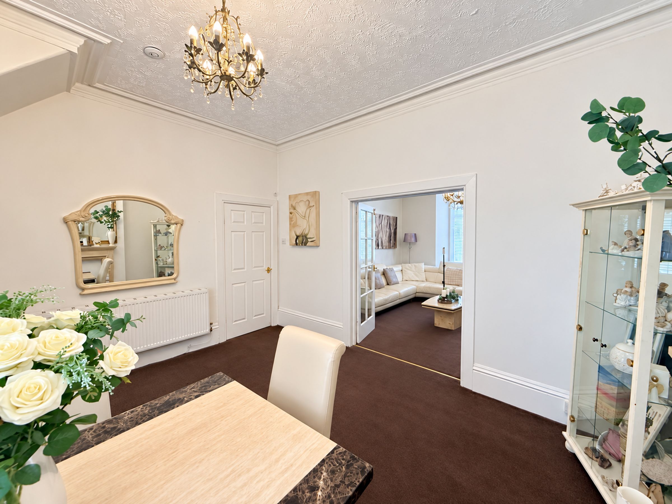
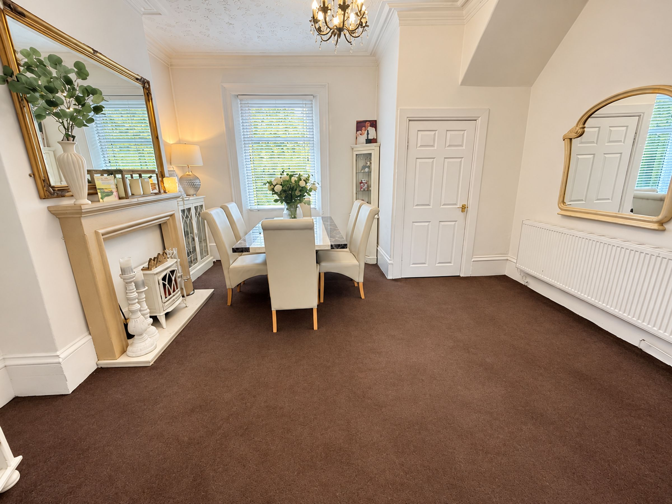
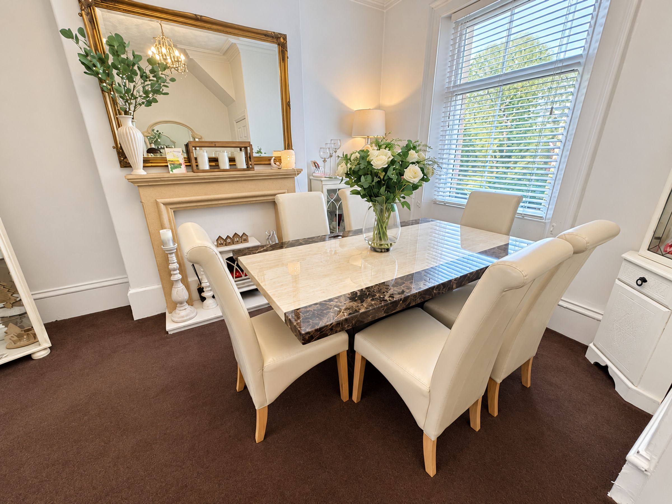
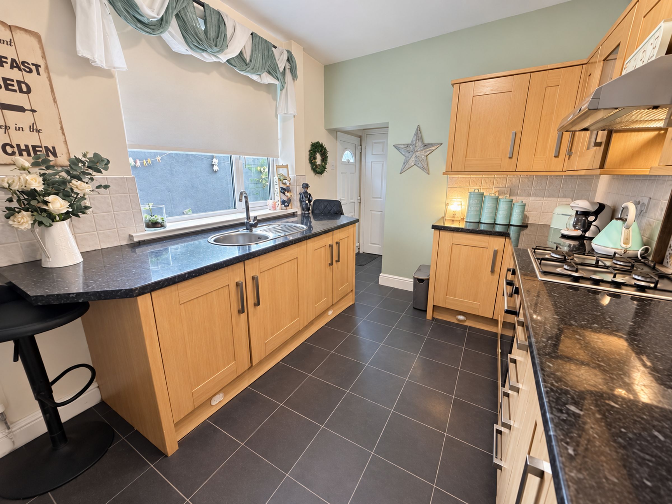
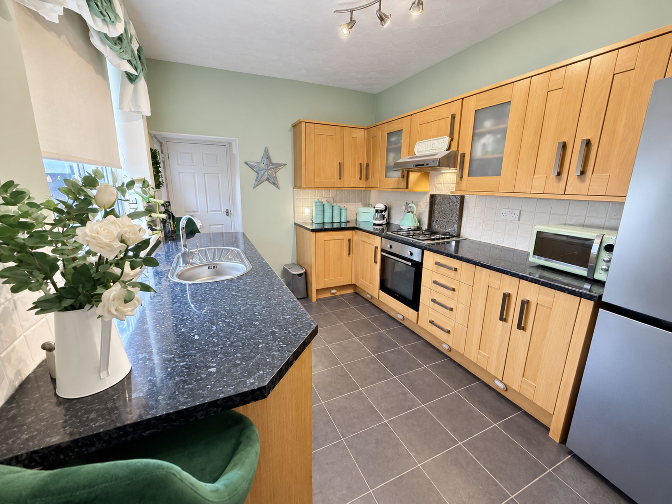
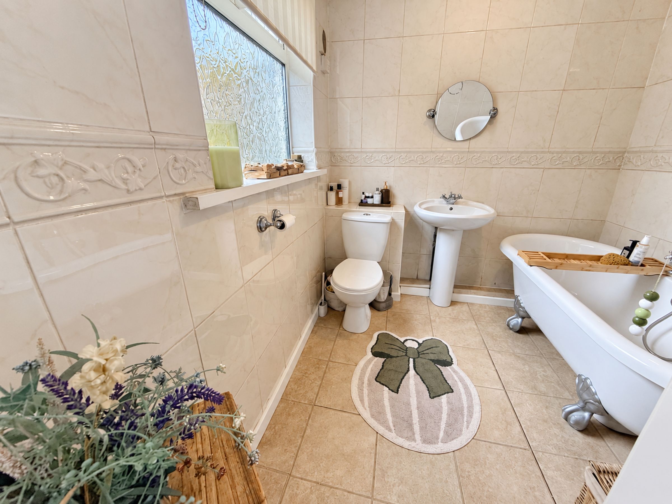
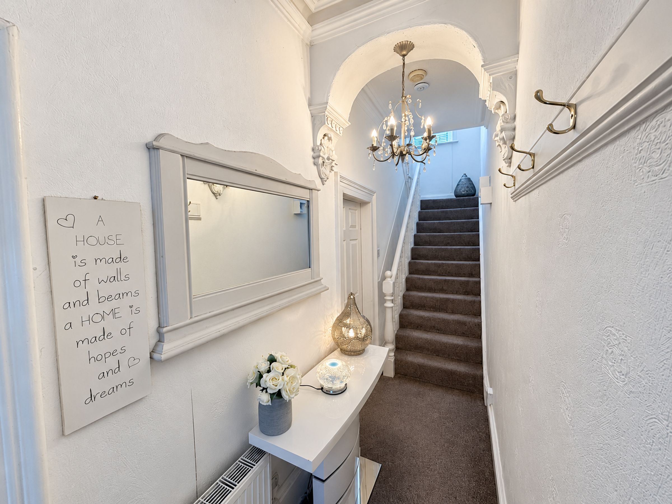
Upon entering, you are welcomed by a spacious lounge featuring high ceilings, which create a sense of light and openness, and double doors that seamlessly connect to an equally generous dining room, perfect for entertaining or relaxing with family. The well-appointed kitchen is fitted with integrated appliances, with ample space for a freestanding fridge freezer, and provides a practical layout for both every-day living and hosting guests. A conveniently located downstairs bathroom is situated just off the kitchen, offering flexibility for busy households.
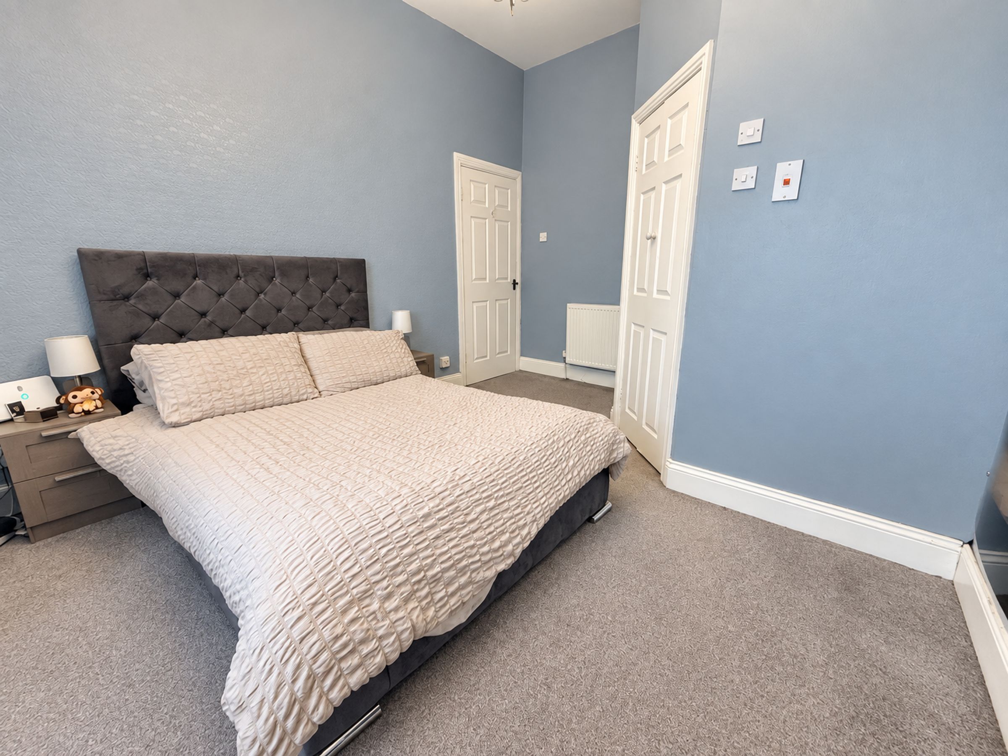
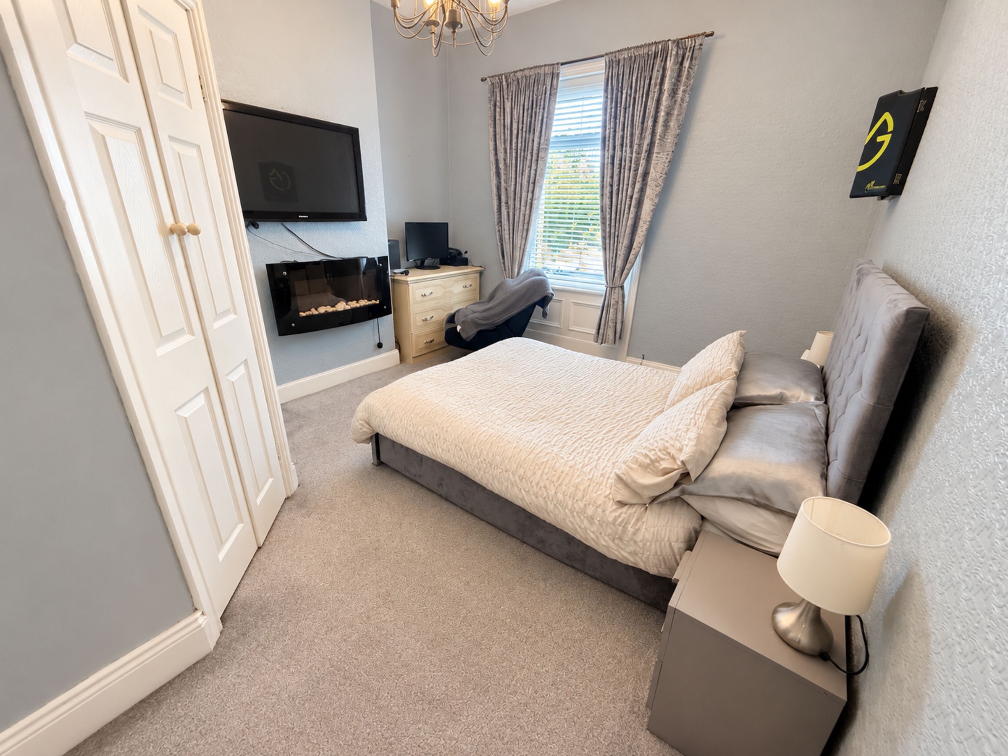
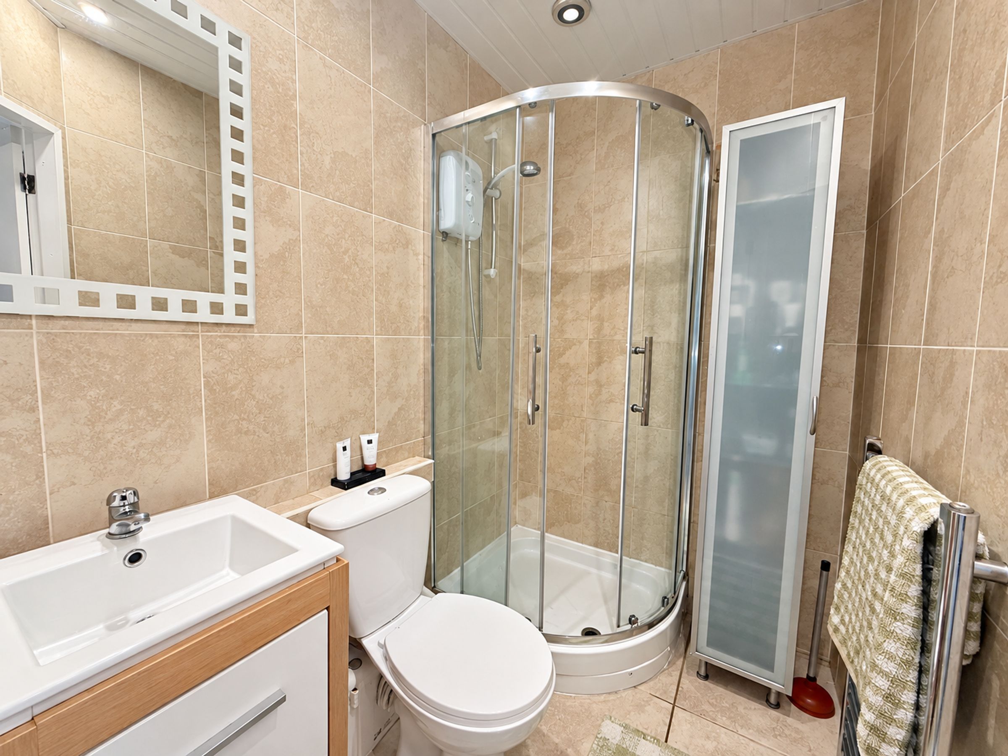
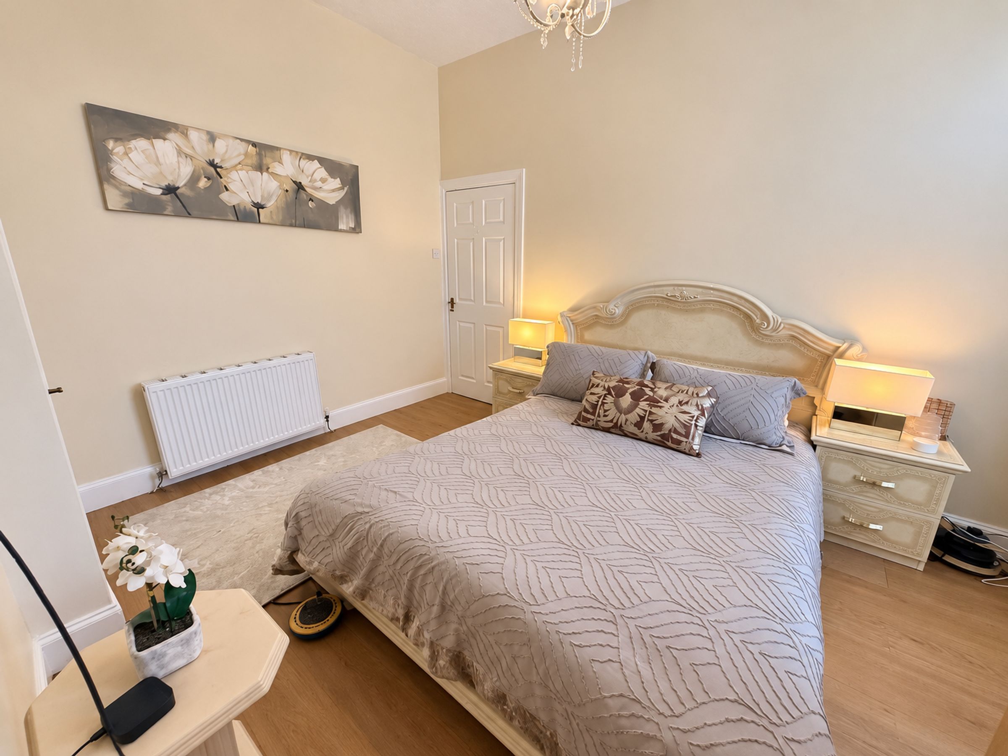
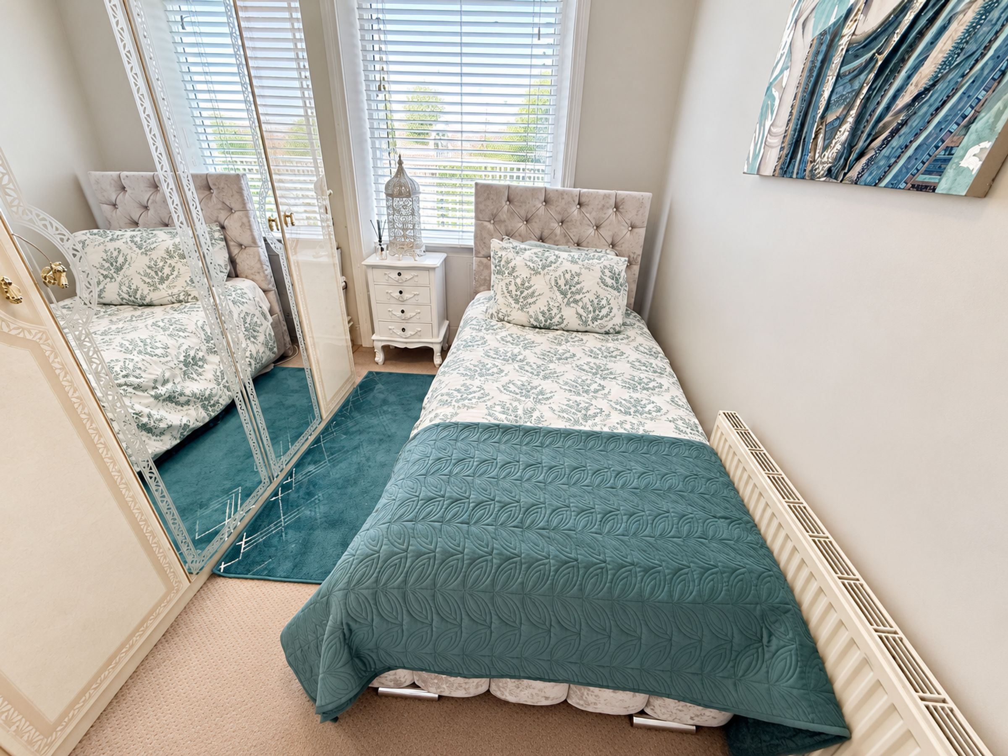
Upstairs, the master bedroom benefits from its own stylish en-suite, ensuring privacy and comfort, while two further bedrooms are well-proportioned and finished to a high standard.
Throughout the property, the décor is tasteful and contemporary, complementing the characterful high ceilings and creating a welcoming atmosphere. Its proximity to local amenities, reputable schools, and transport links ensures both convenience and connectivity. With its spacious interior, quality finishes, and sought-after location, this property presents an exceptional opportunity for those seeking a move-in ready family home or a smart investment in a vibrant community.
Early viewing is highly recommended to appreciate the full appeal of this outstanding residence.
Key details
Broadband: up to 1800mbps
1324ft2 floor area
1356ft2 plot size
Freehold
Council tax band A
Additional information
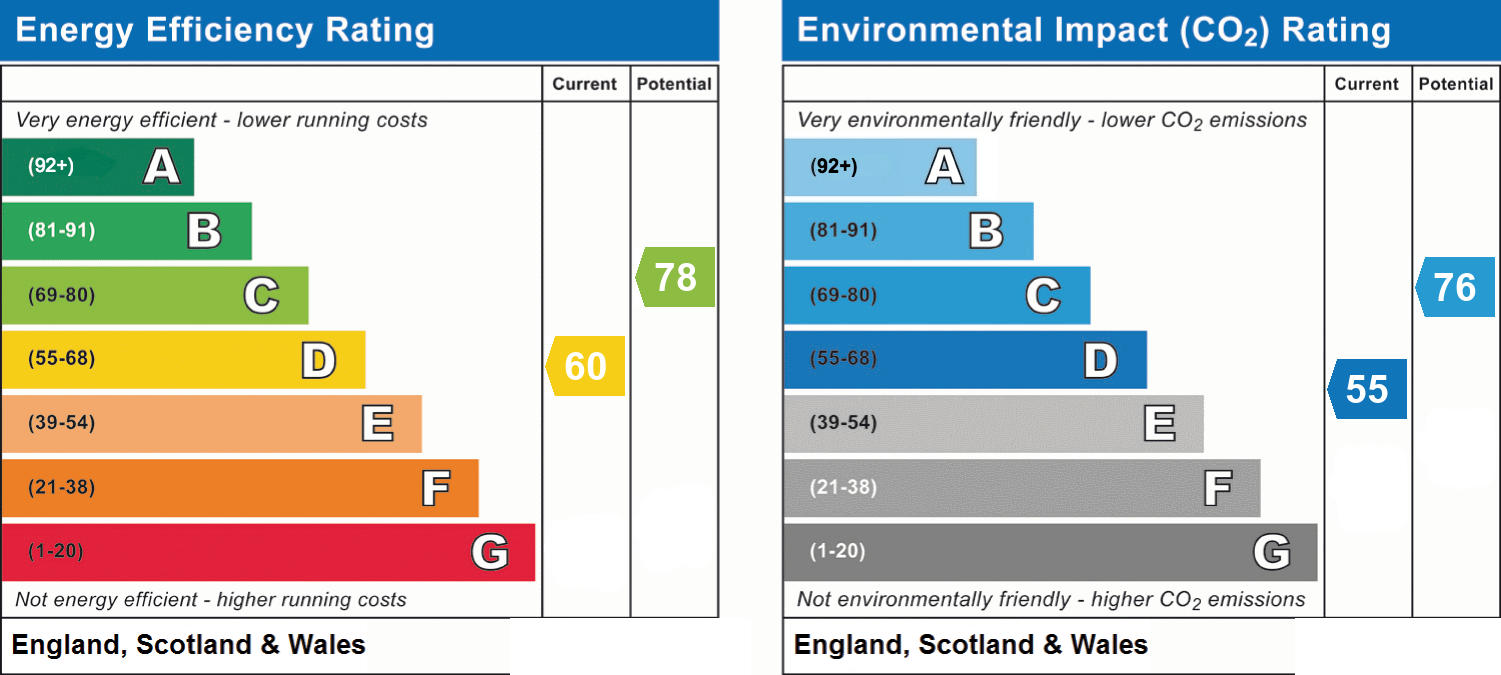
- Energy efficiency (current)
- D (60)
- Energy efficiency (potential)
- C (78)
- Environmental impact (current)
- D (55)
- Environmental impact (potential)
- C (76)
- Is in a conservation area
- No
- Is a listed property
- No
- Construction materials
- Not specified


Near the property
Rooms and dimensions
Lounge
16' 6" x 14' 10" (5.04m x 4.52m)
Dining Room
14' 5" x 14' 5" (4.39m x 4.39m)
Kitchen
11' 3" x 8' 6" (3.43m x 2.59m)
Bathroom
8' 5" x 6' 5" (2.57m x 1.95m)
Master Bedroom
14' 1" x 11' 9" (4.30m x 3.58m)
En-Suite
6' 3" x 4' 5" (1.91m x 1.34m)
Bedroom 2
14' 2" x 11' 1" (4.31m x 3.39m)
Bedroom 3
10' 6" x 7' 5" (3.19m x 2.27m)