Chase Holmes
FOR SALE
£89,950 Offers in Region of
Victoria Street, Hebburn, NE31
Flat
2
1
1
Like the look of this property?
We would love to hear from you and arrange a viewing of this property. Get in touch now!
Property features
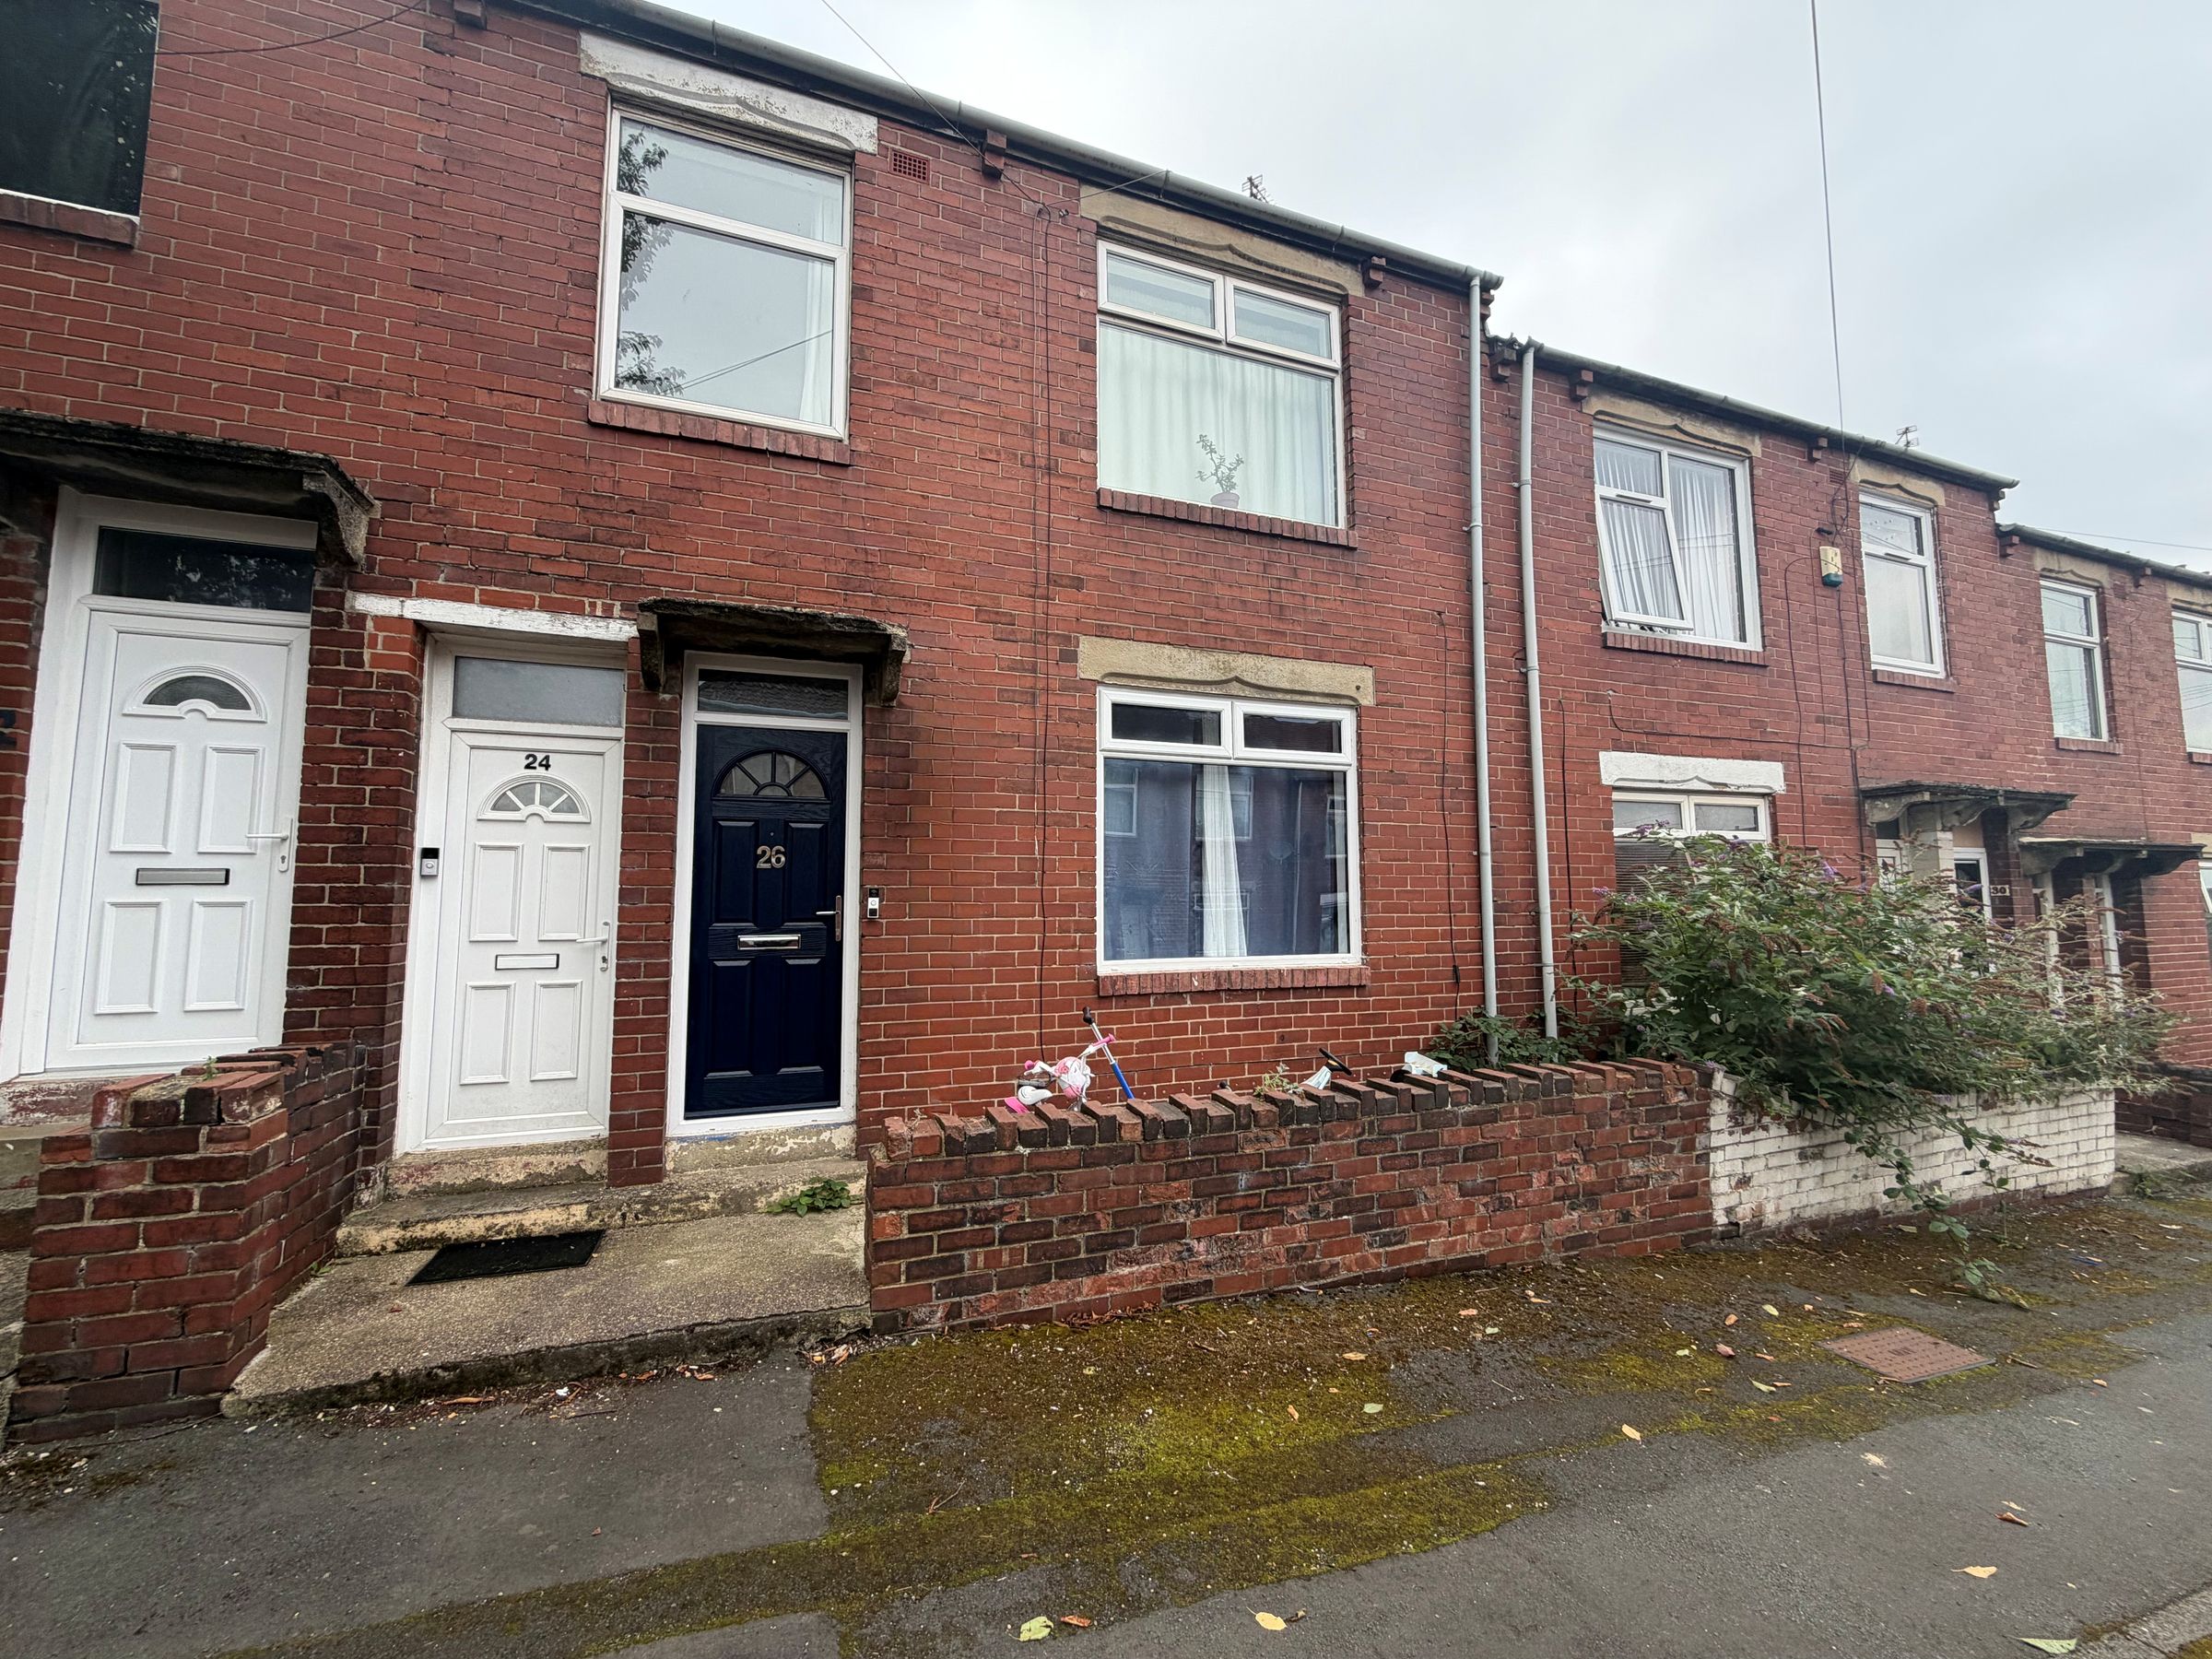
Ground Floor Flat
2 Good Size Bedrooms
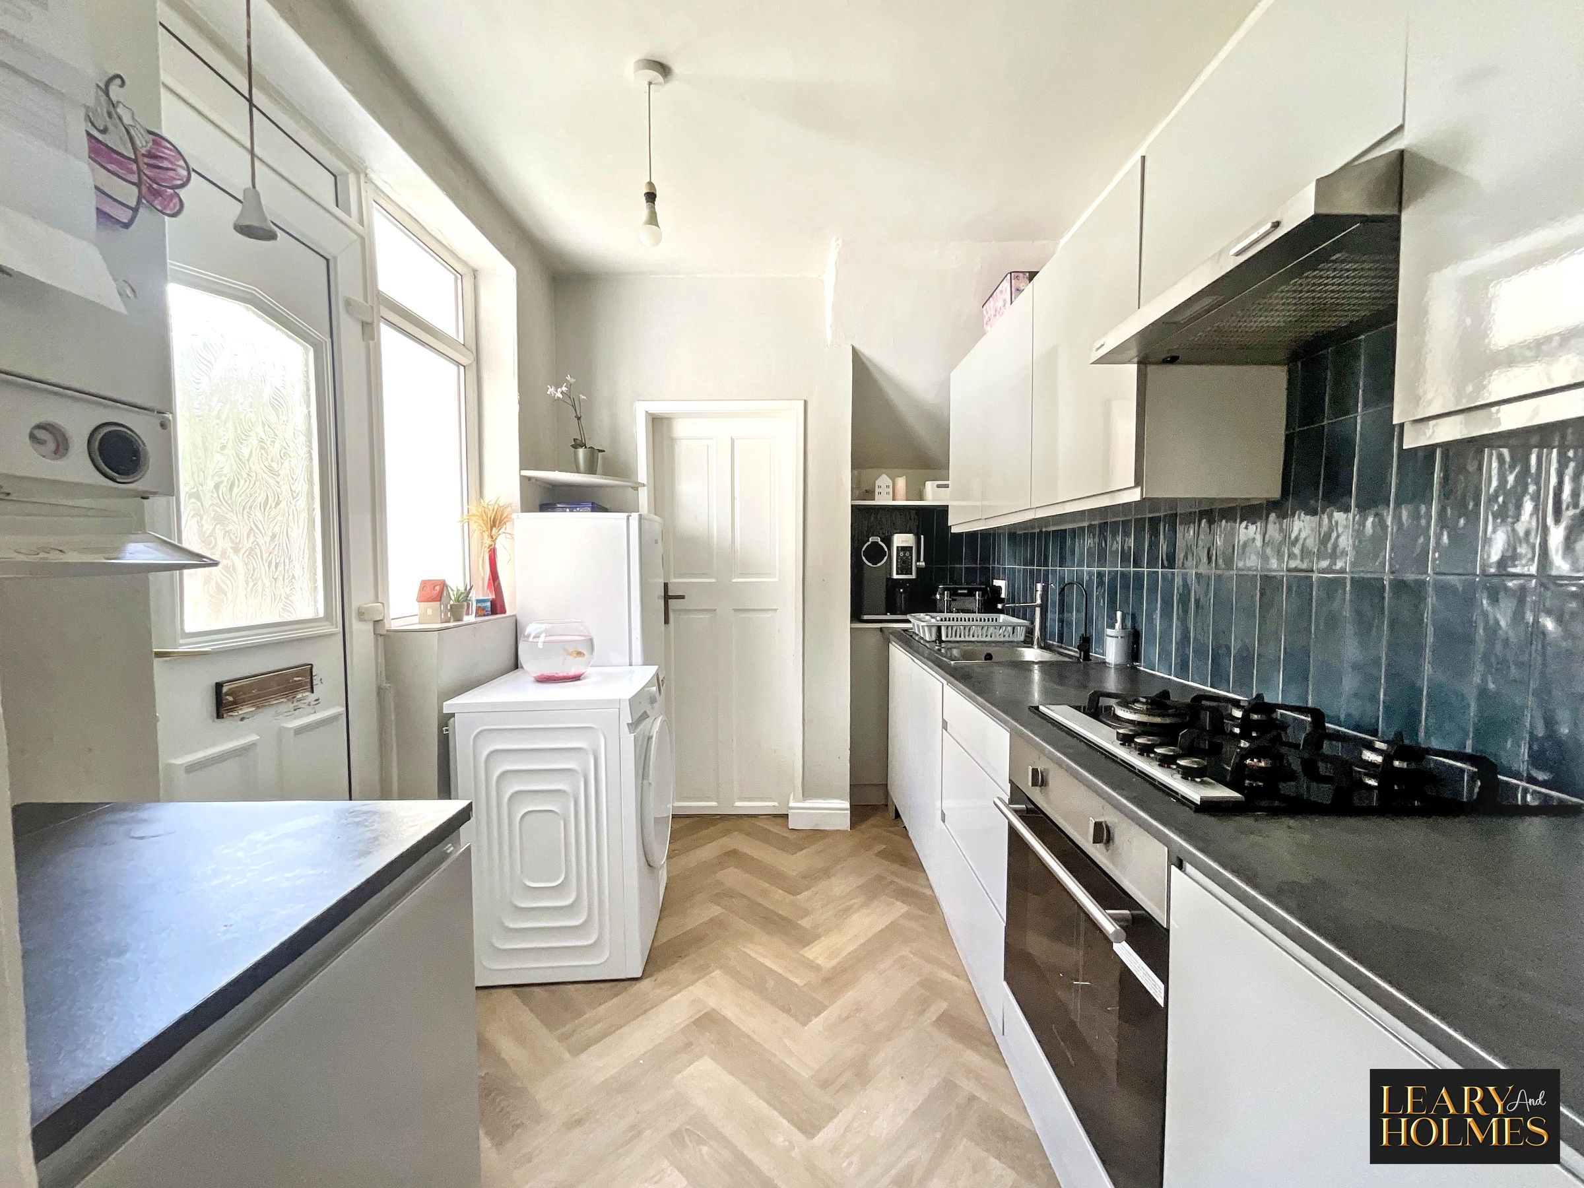
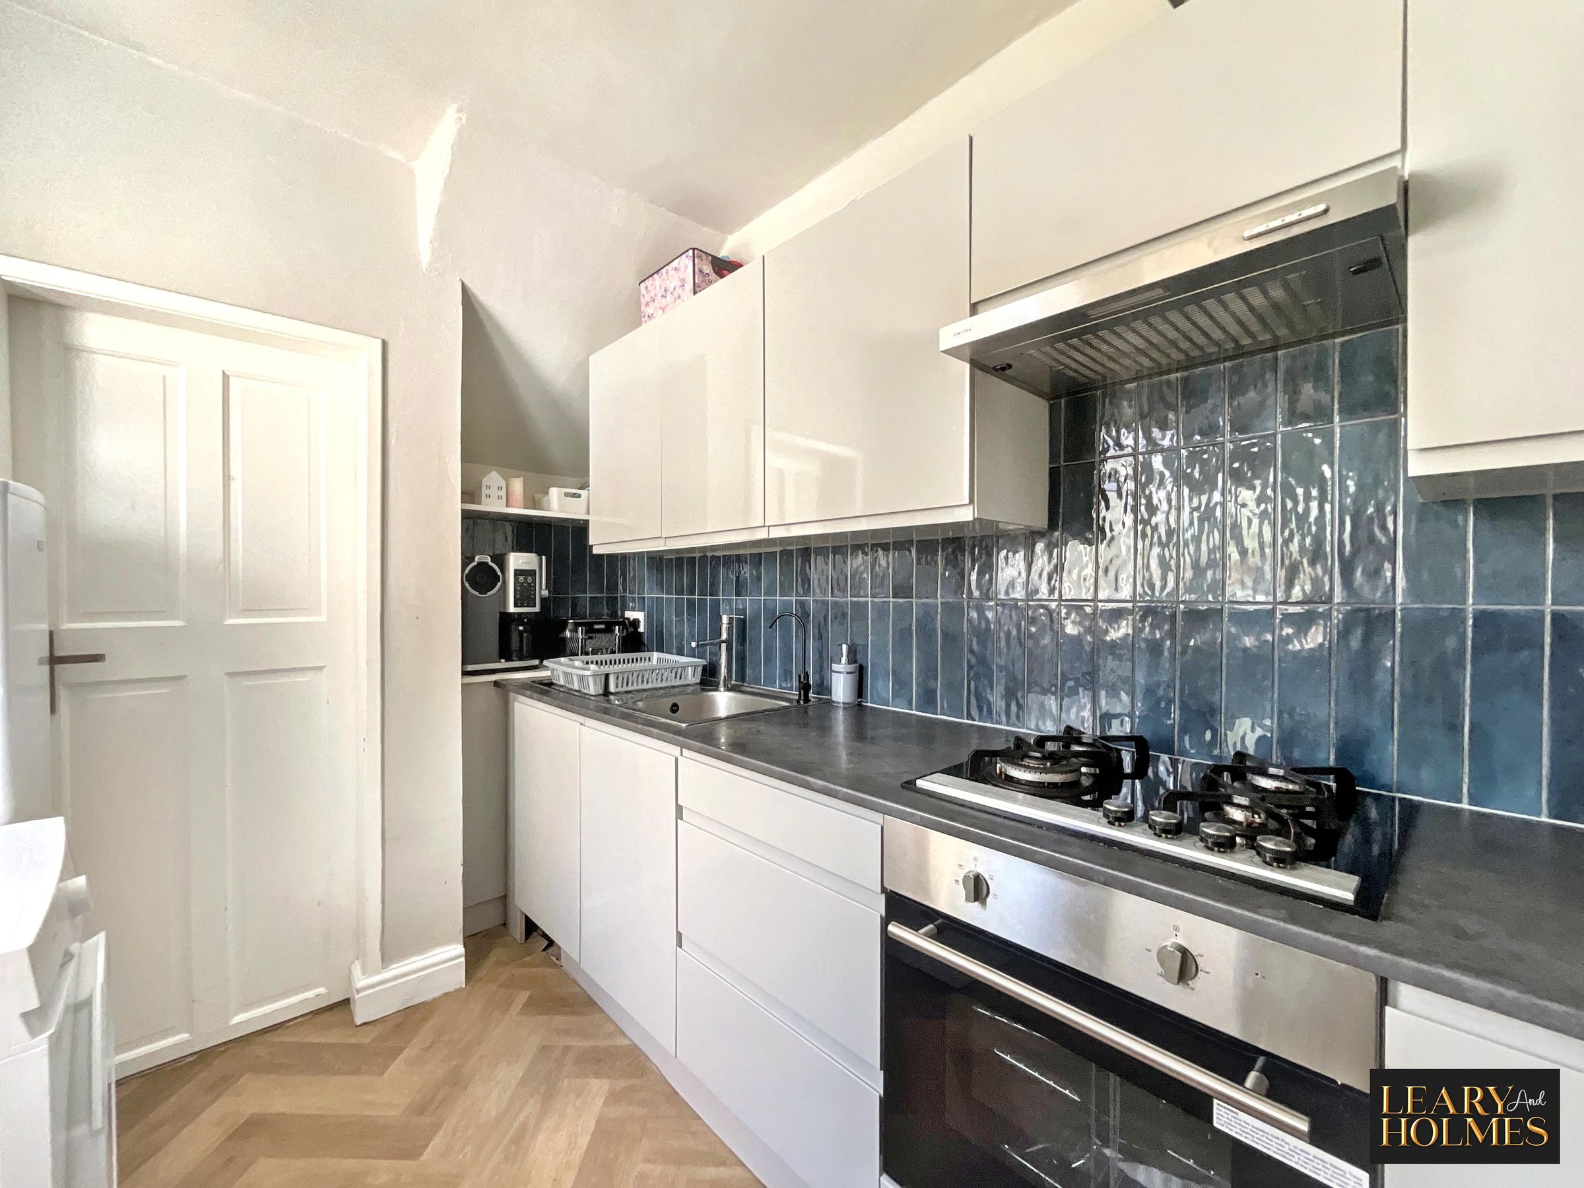
Modern kitchen with integrated appliances
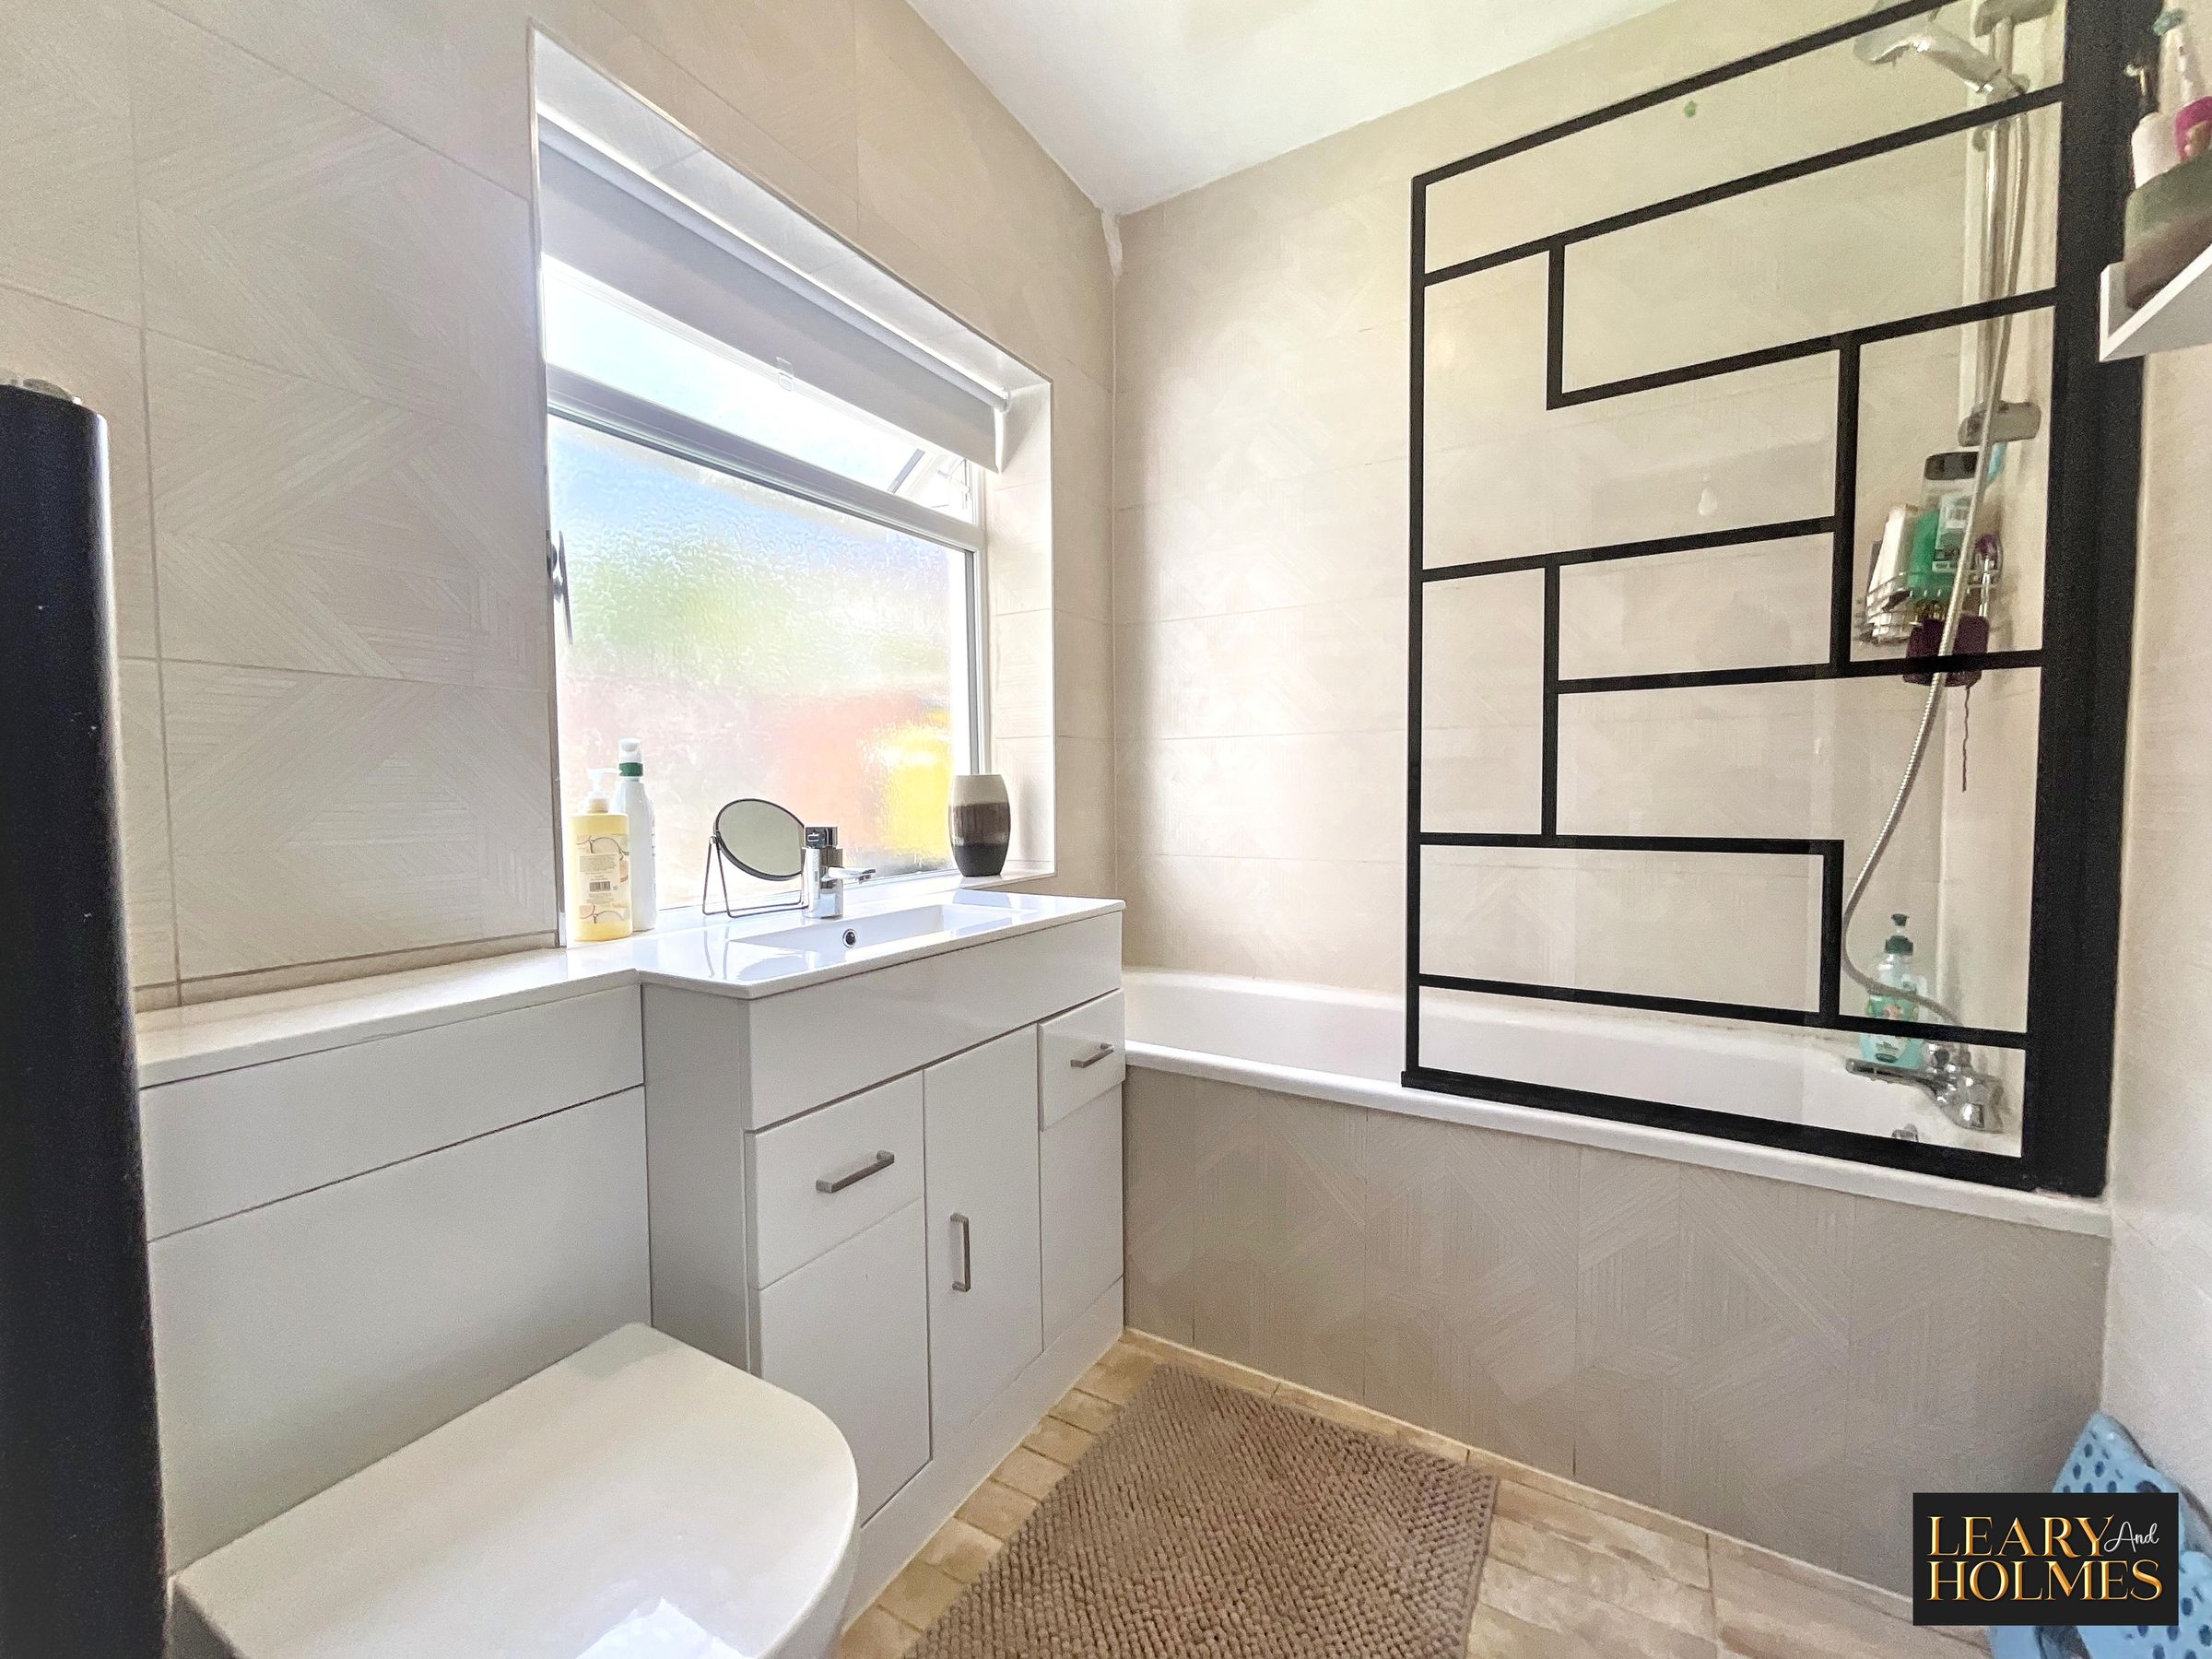
Stylish bathroom with built-in vanity unit
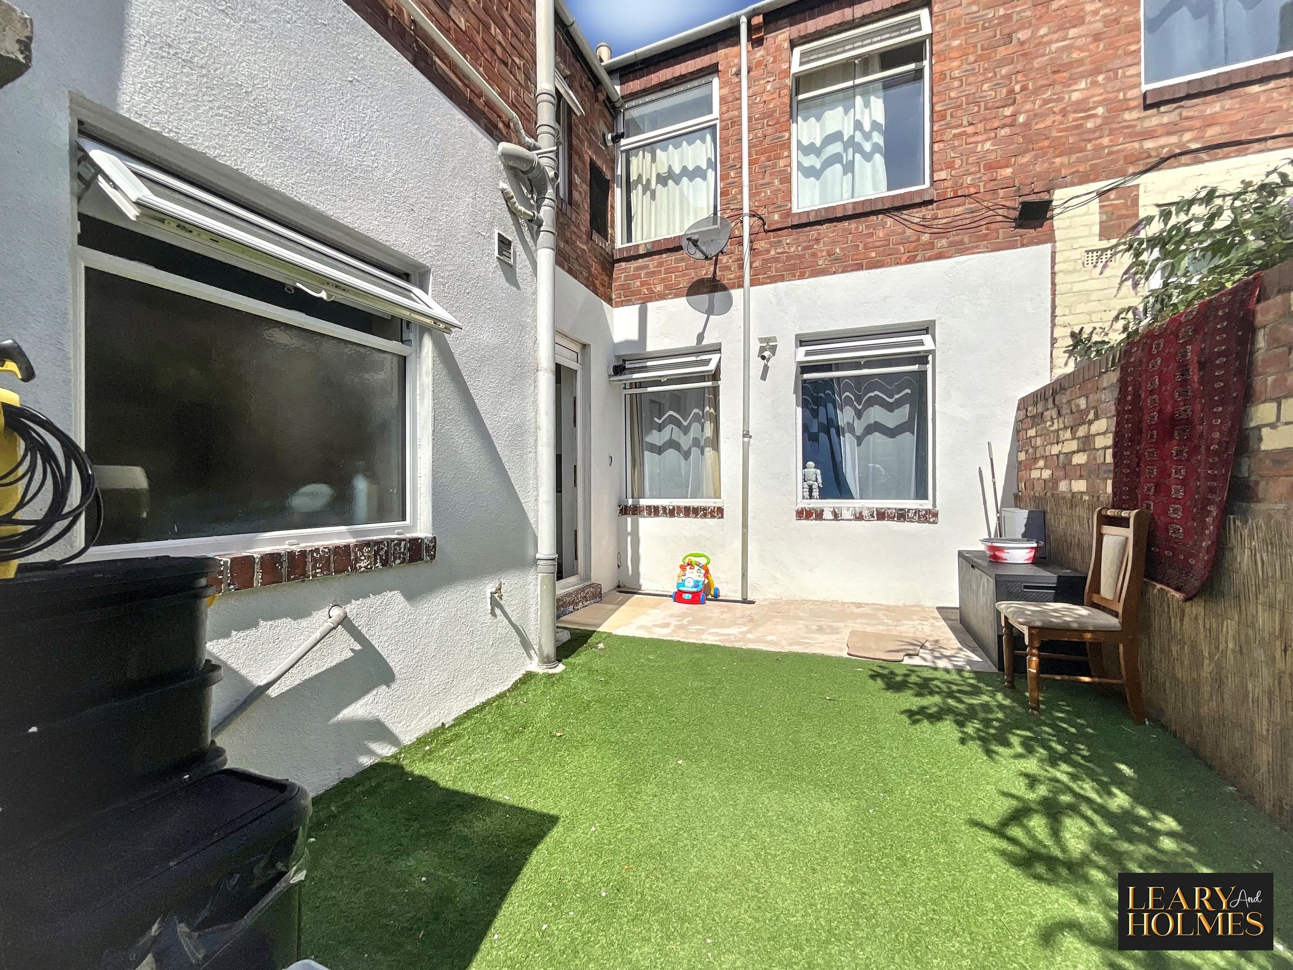
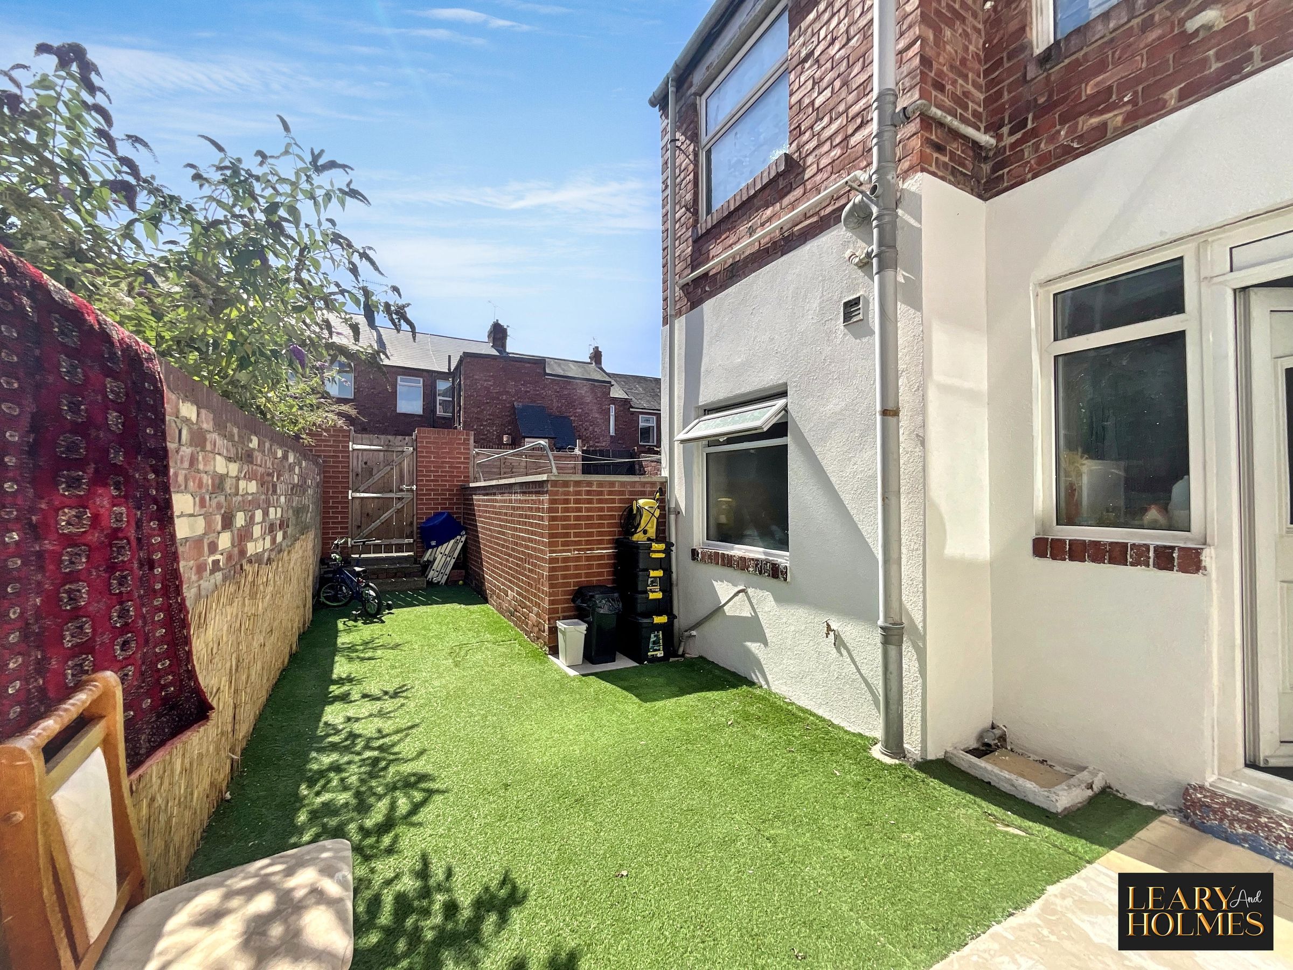
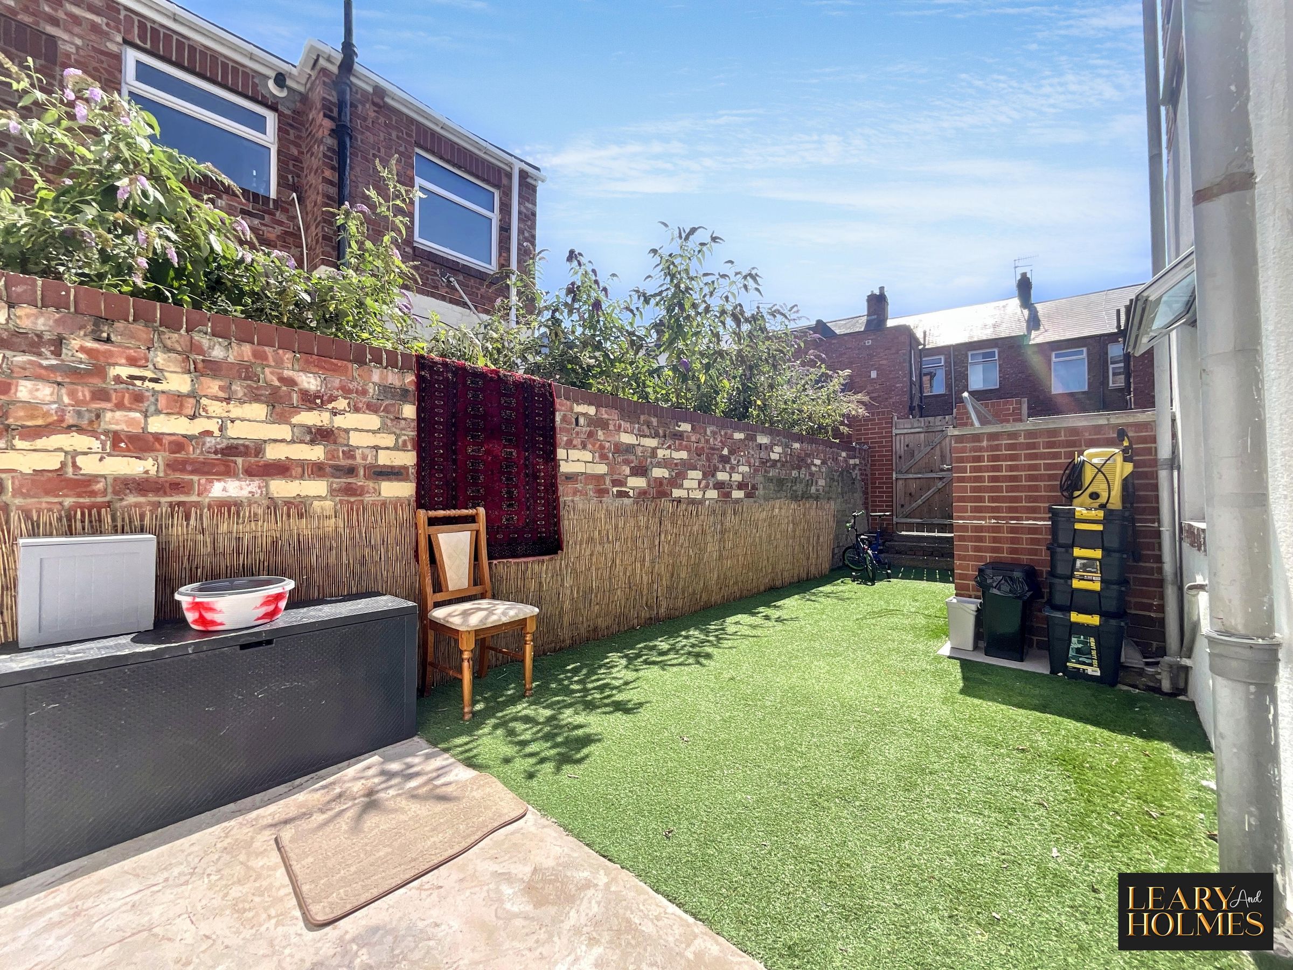
Private enclosed garden with artificial lawn
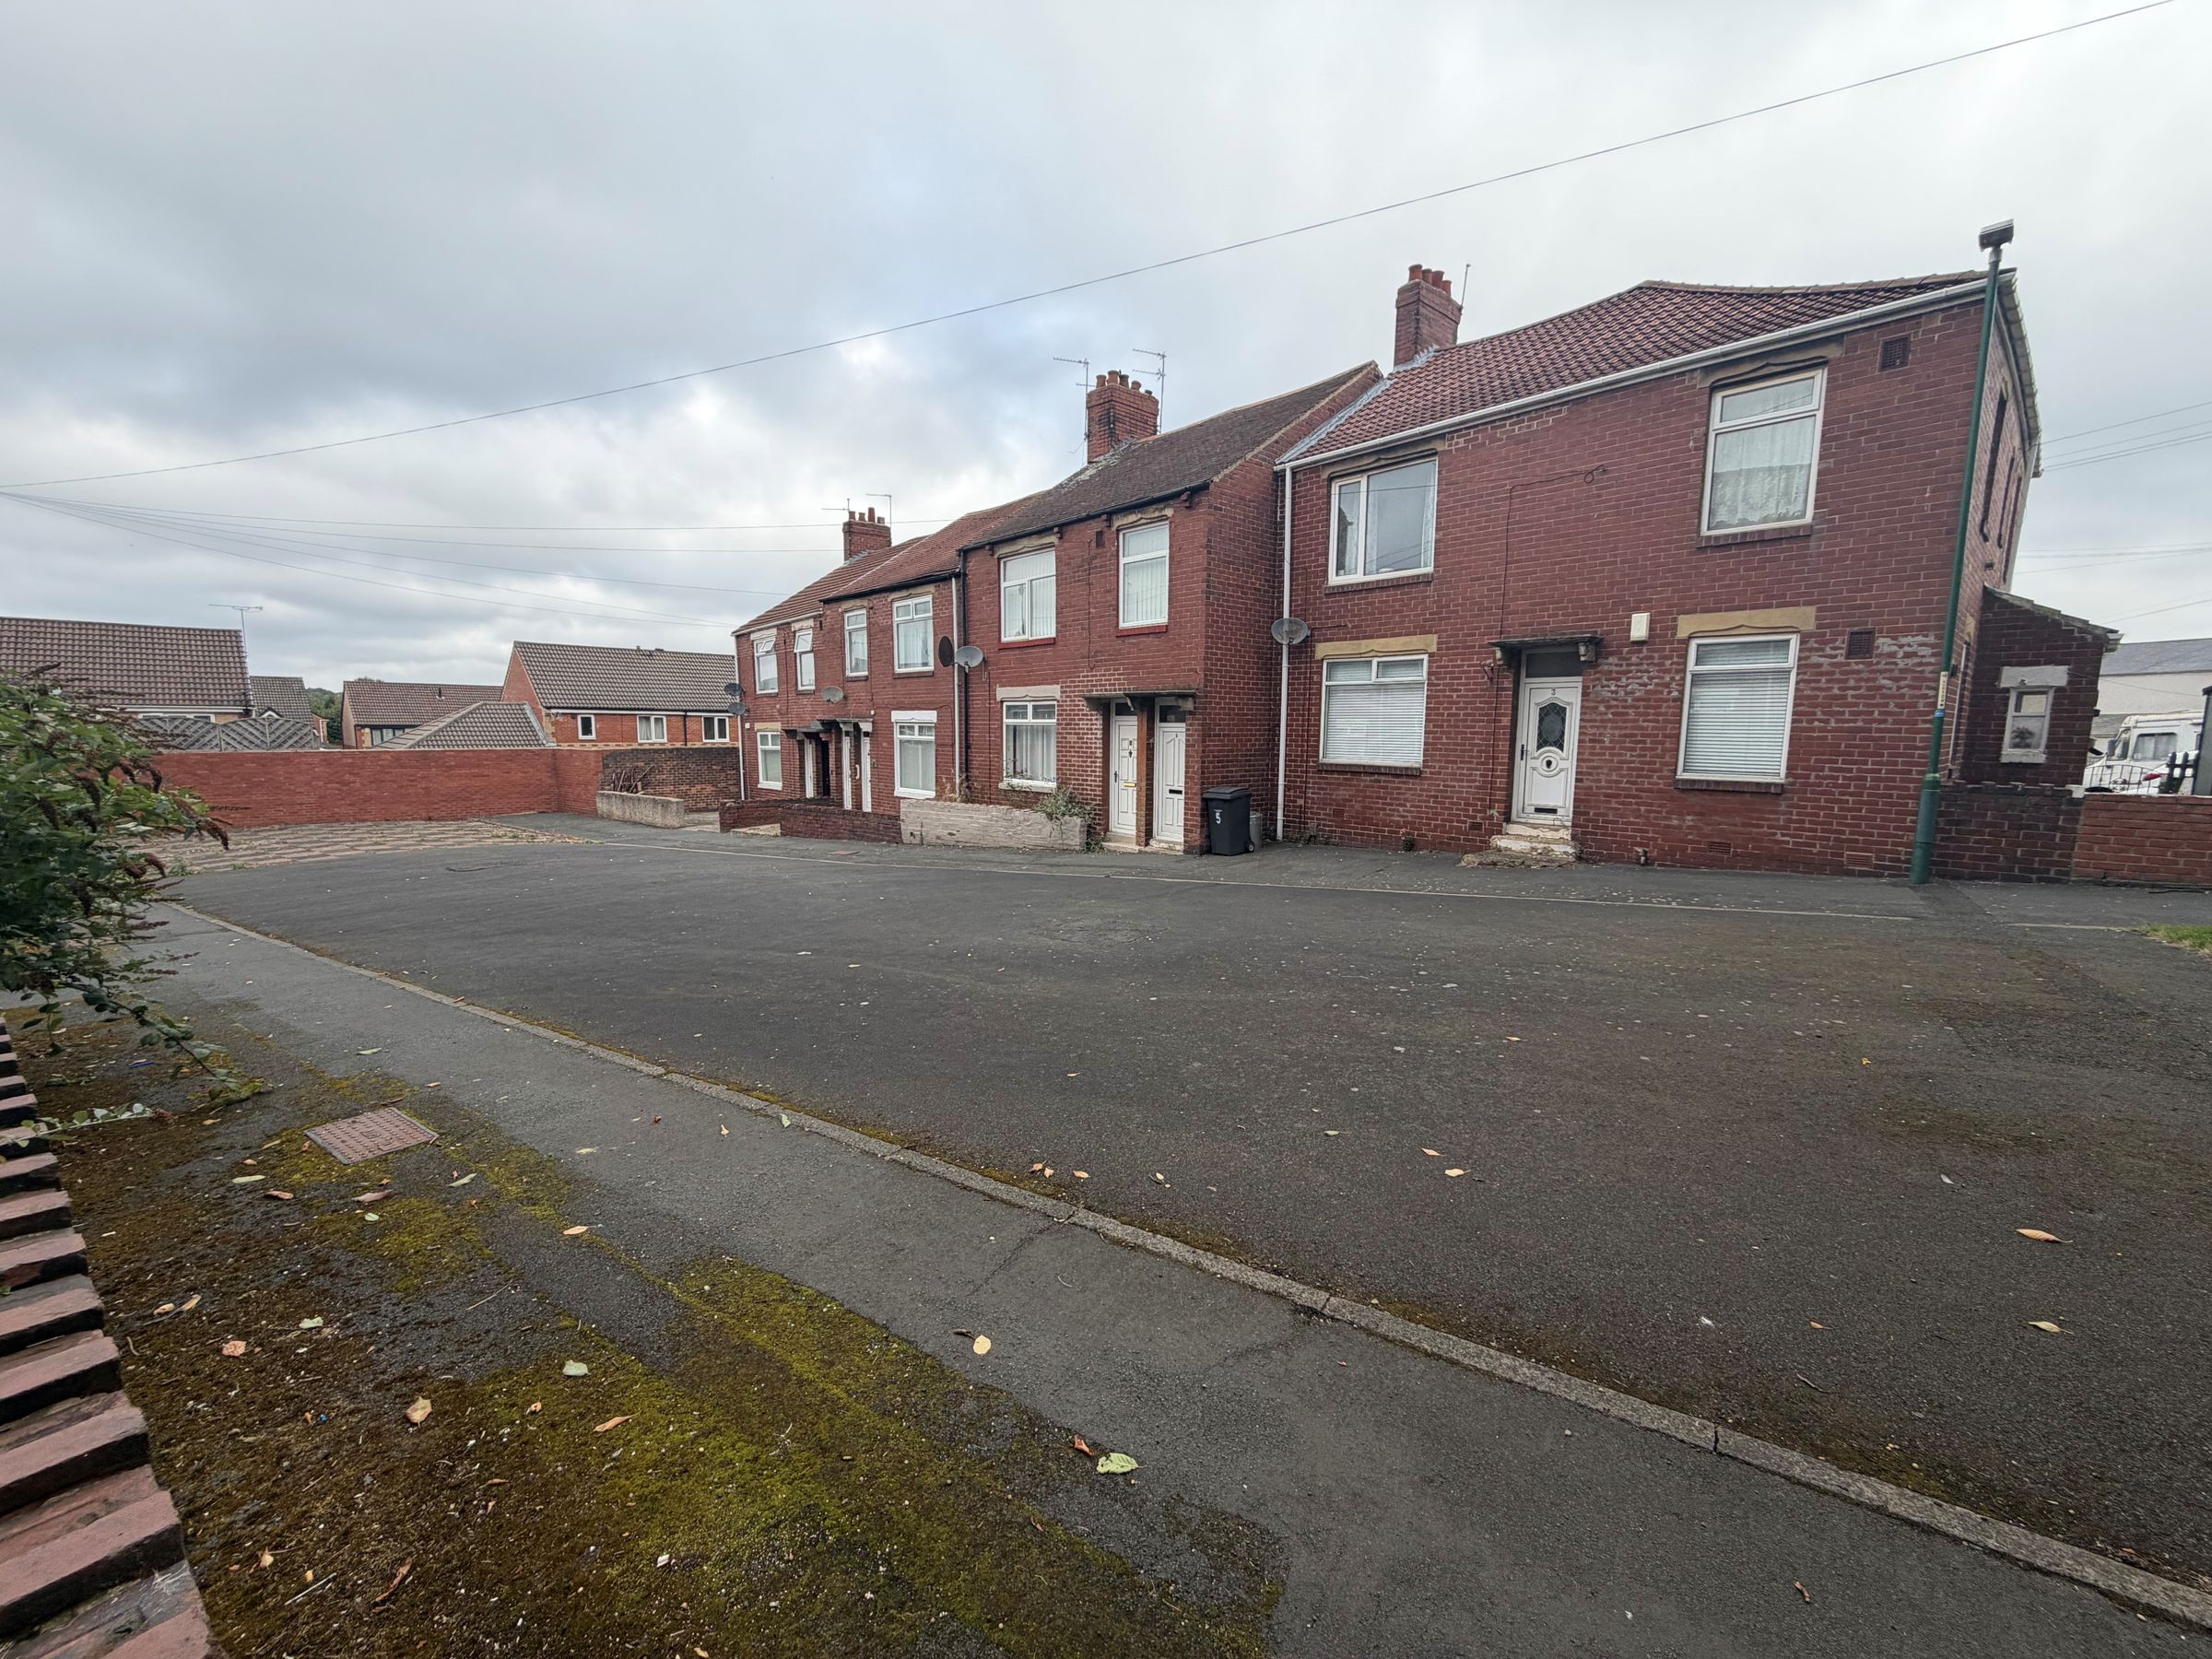
Ideal Transport Links
About this property
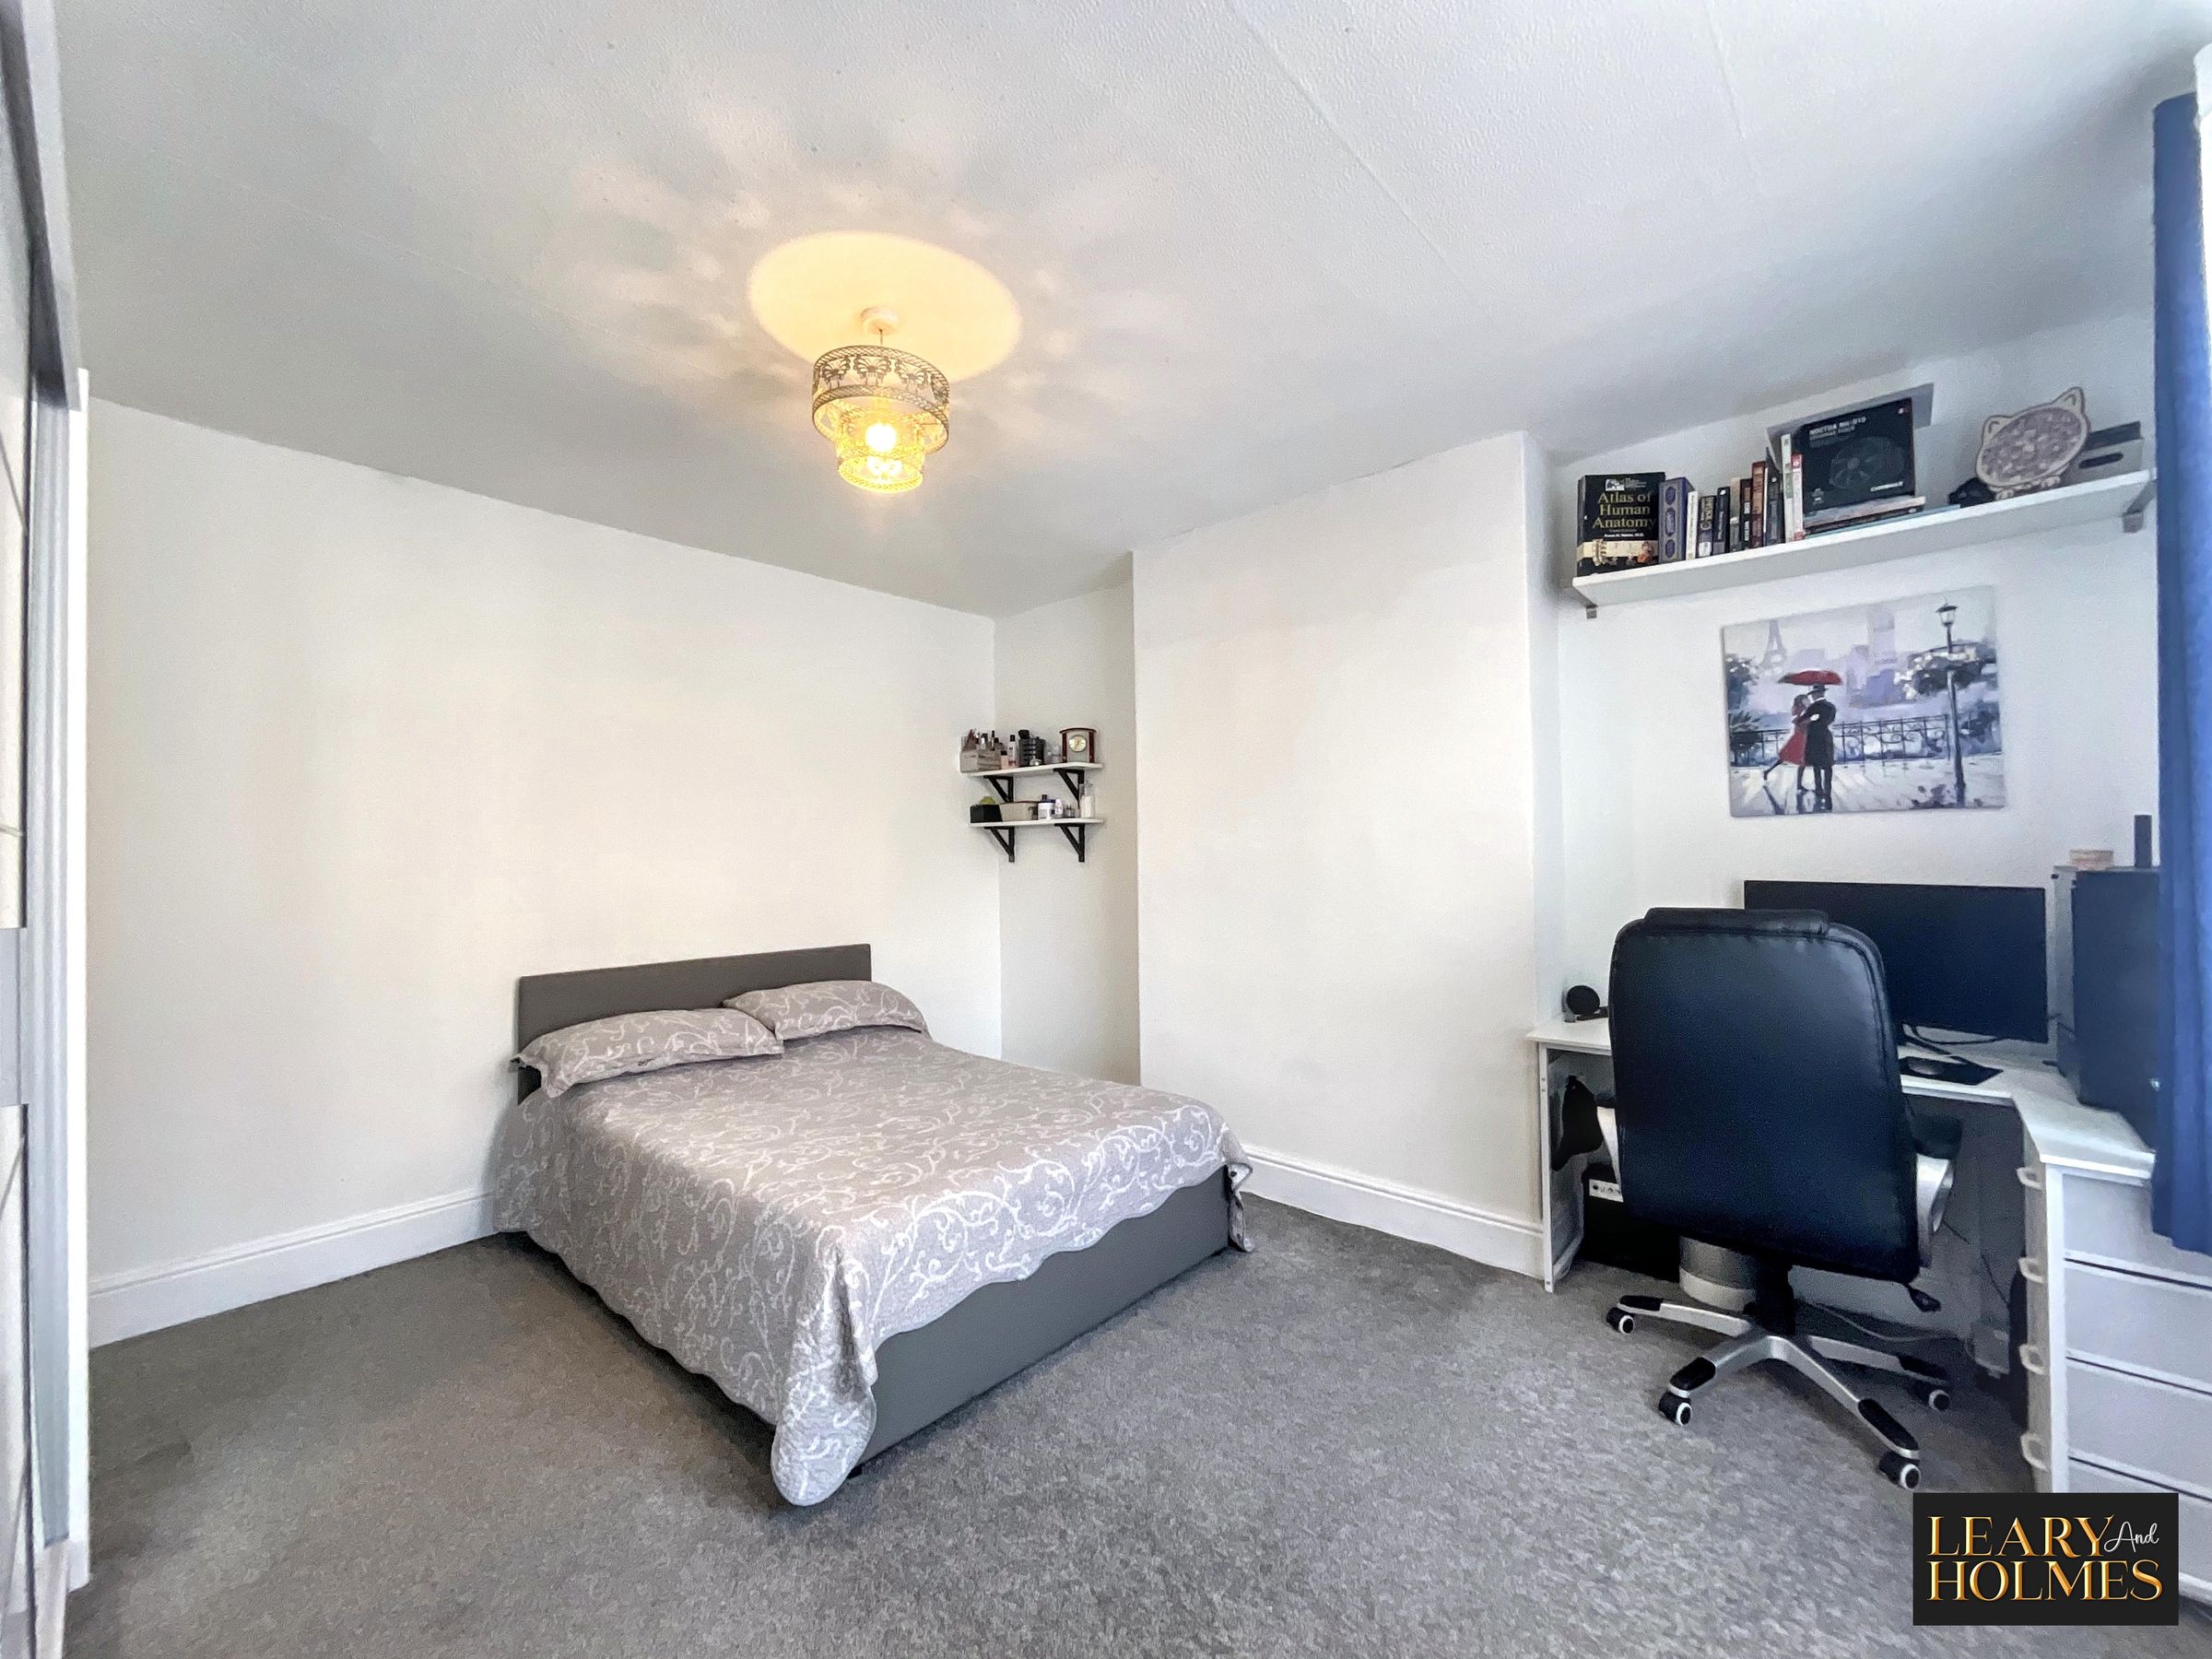
Upon entering the property, the welcoming hallway provides access to the principal rooms and leads to a generously sized master bedroom, thoughtfully designed to accommodate a range of furnishings while offering useful storage space. The contemporary kitchen is fitted with a range of high-quality integrated appliances, sleek cabinetry and stylish work surfaces, creating a practical and inviting space for both everyday cooking and entertaining.
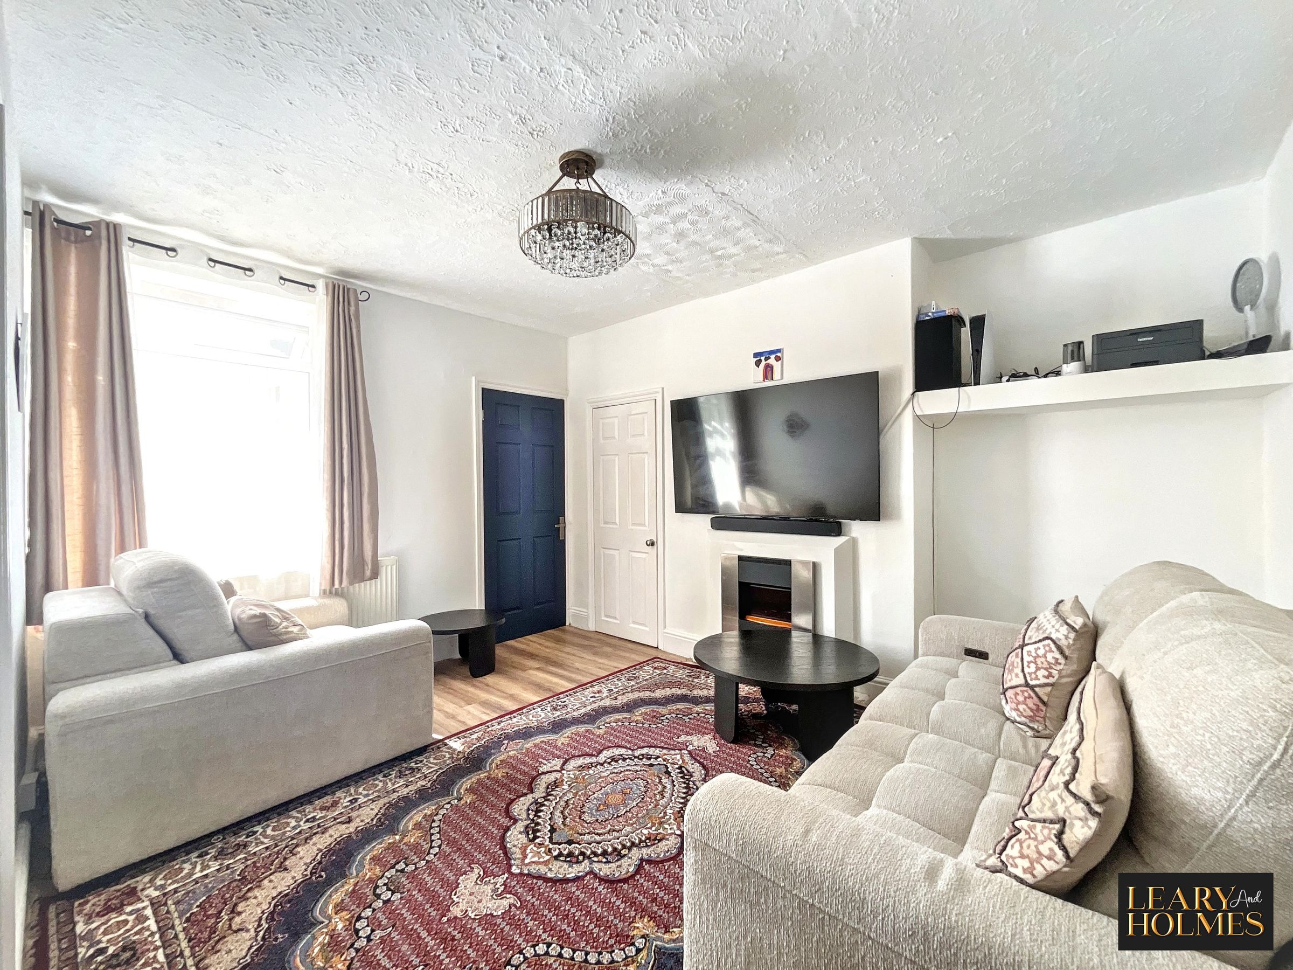
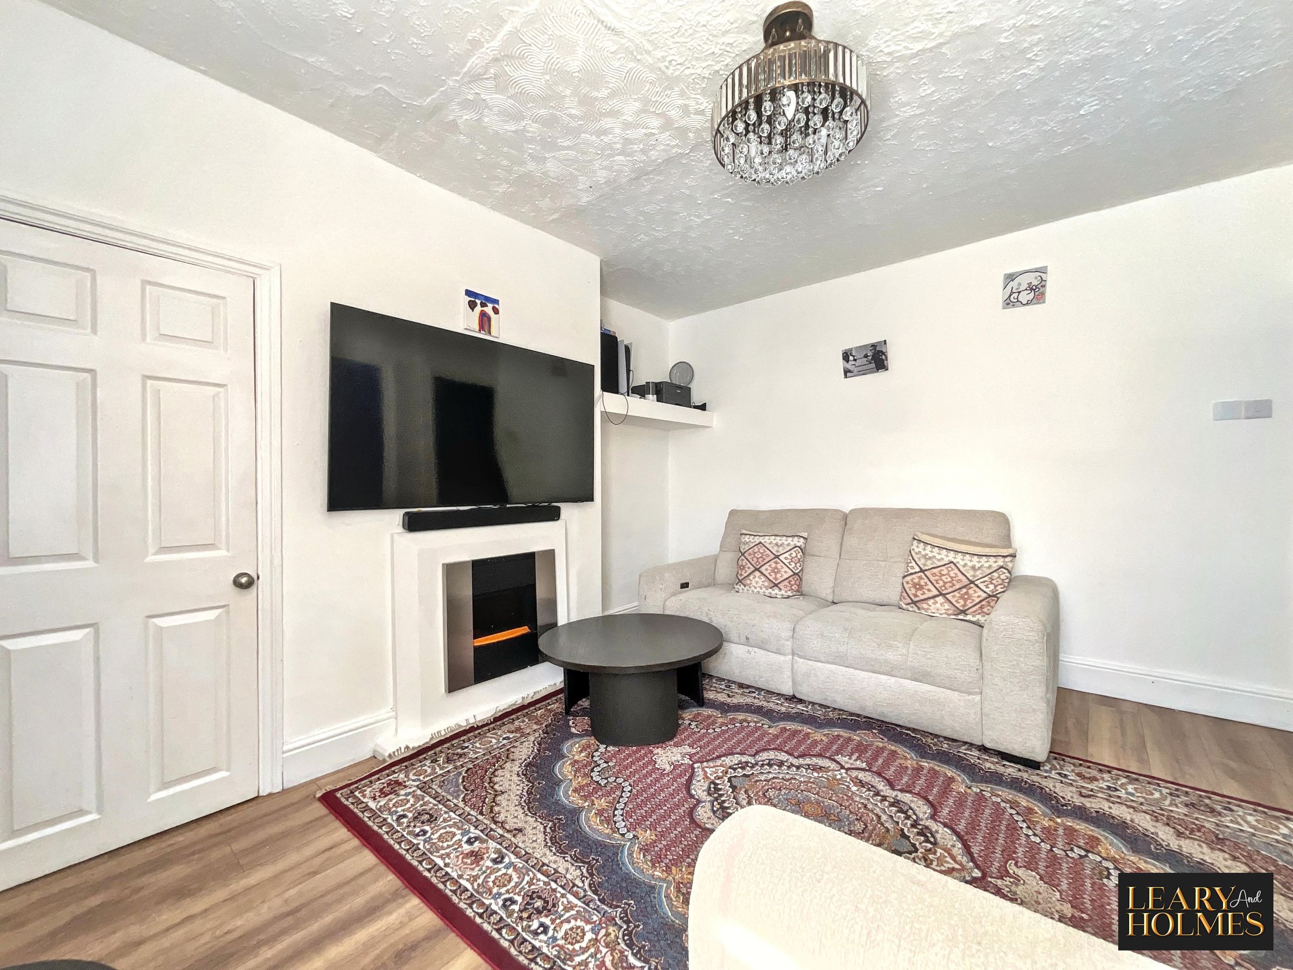
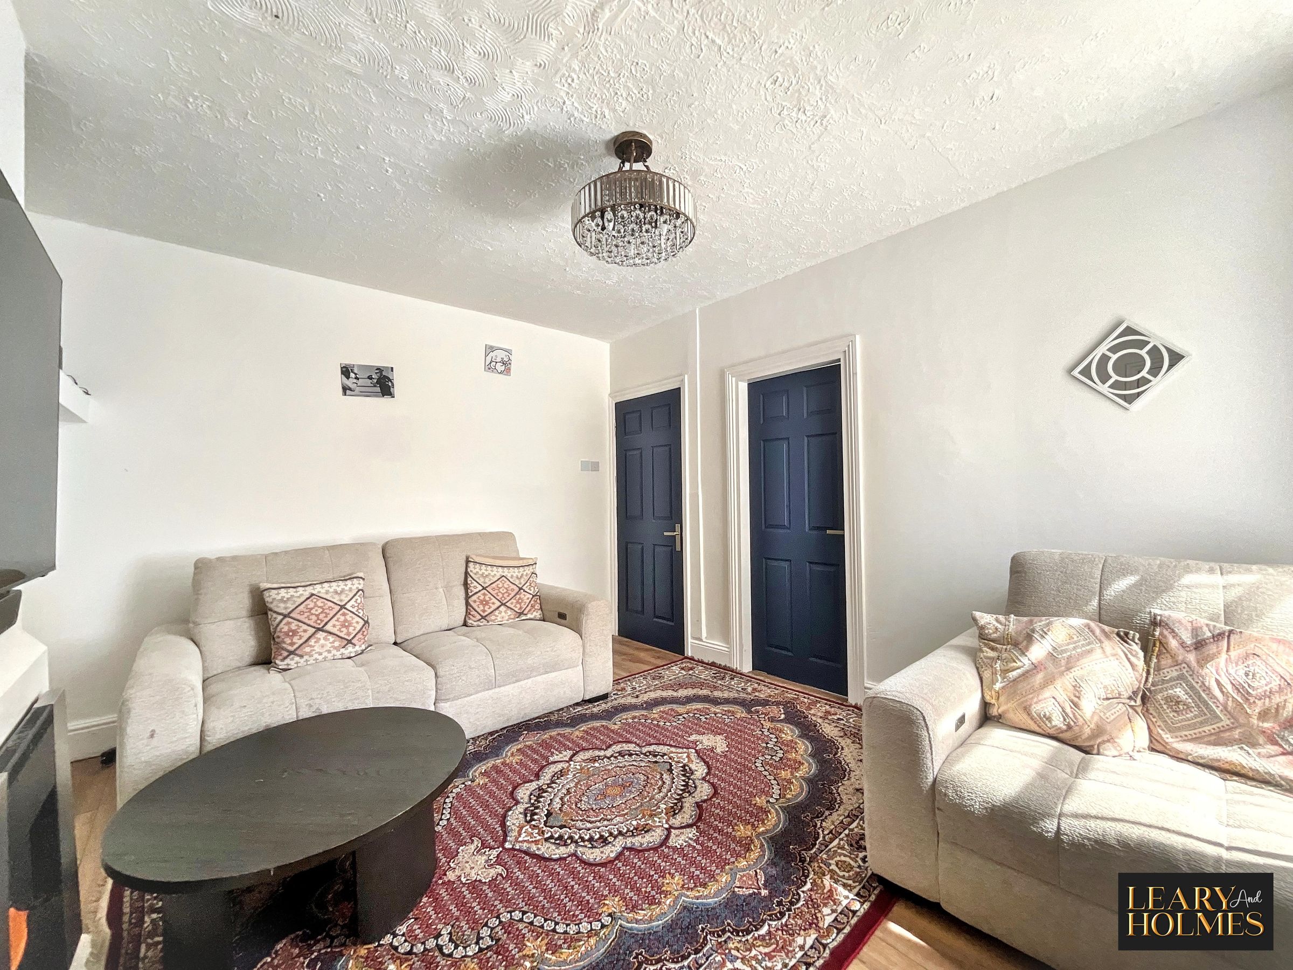
The bright and welcoming lounge/diner provides a comfortable setting for relaxing and socialising, with a door leading through to the second bedroom. This versatile room would make an ideal guest bedroom, children's room or home office, depending on individual requirements.
The bathroom is finished to a high standard, featuring a modern built-in vanity unit and contemporary fixtures, adding a touch of luxury to this practical space. Throughout the flat, tasteful décor and quality flooring create a stylish and comfortable feel.
The property further benefits from excellent transport links, providing easy access to local amenities, shops and public transport connections, making commuting and exploring the surrounding area both straightforward and convenient.
The thoughtfully designed layout makes excellent use of the available space, maximising both functionality and comfort. Whether you are looking for a home ready to move straight into or a sound investment opportunity, this impressive ground-floor flat is sure to appeal.
Key details
Broadband: up to 1800mbps
603ft2 floor area
1346ft2 plot size
Leasehold
Council tax band A
Additional information
Near the property
Rooms and dimensions
Entrance Porch
Entrance to this superb home is via a front door, which opens to reveal the welcoming entrance porch.
Hallway
Leading from the entrance porch, the hallway features a useful built-in cupboard, providing valuable storage space. Doors lead to the master bedroom and the spacious lounge/diner.
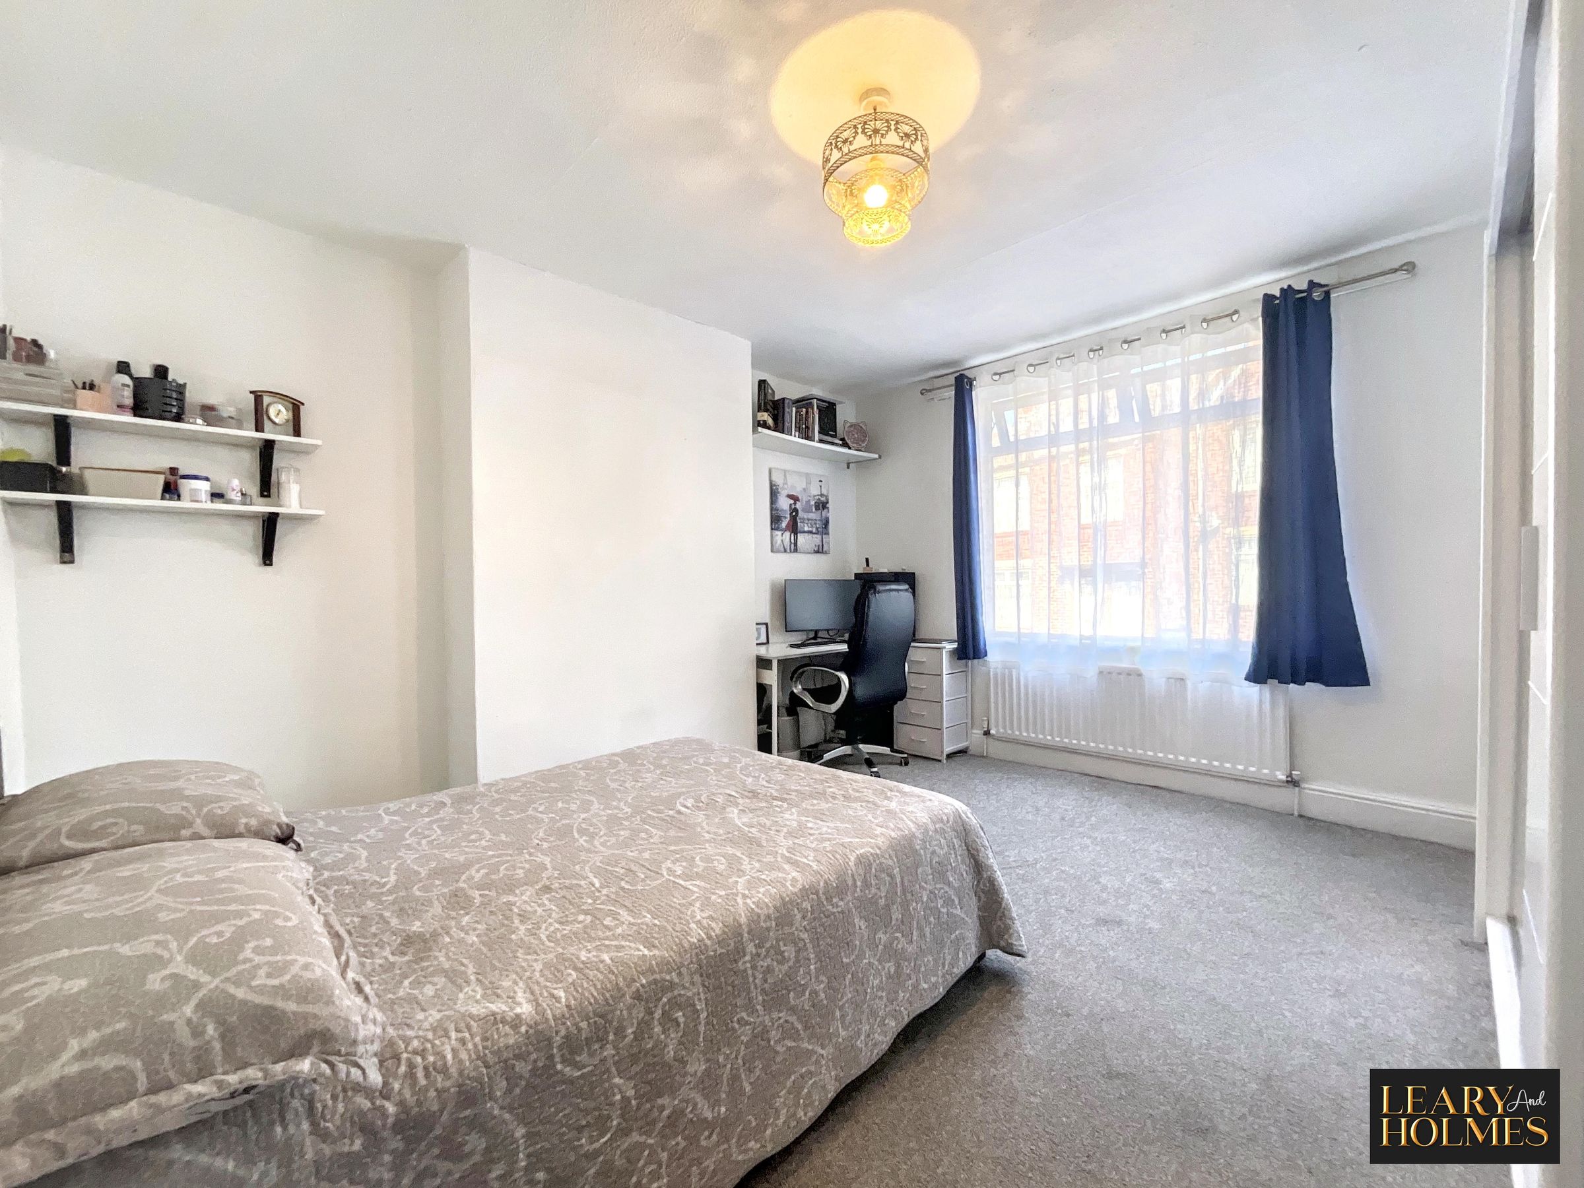
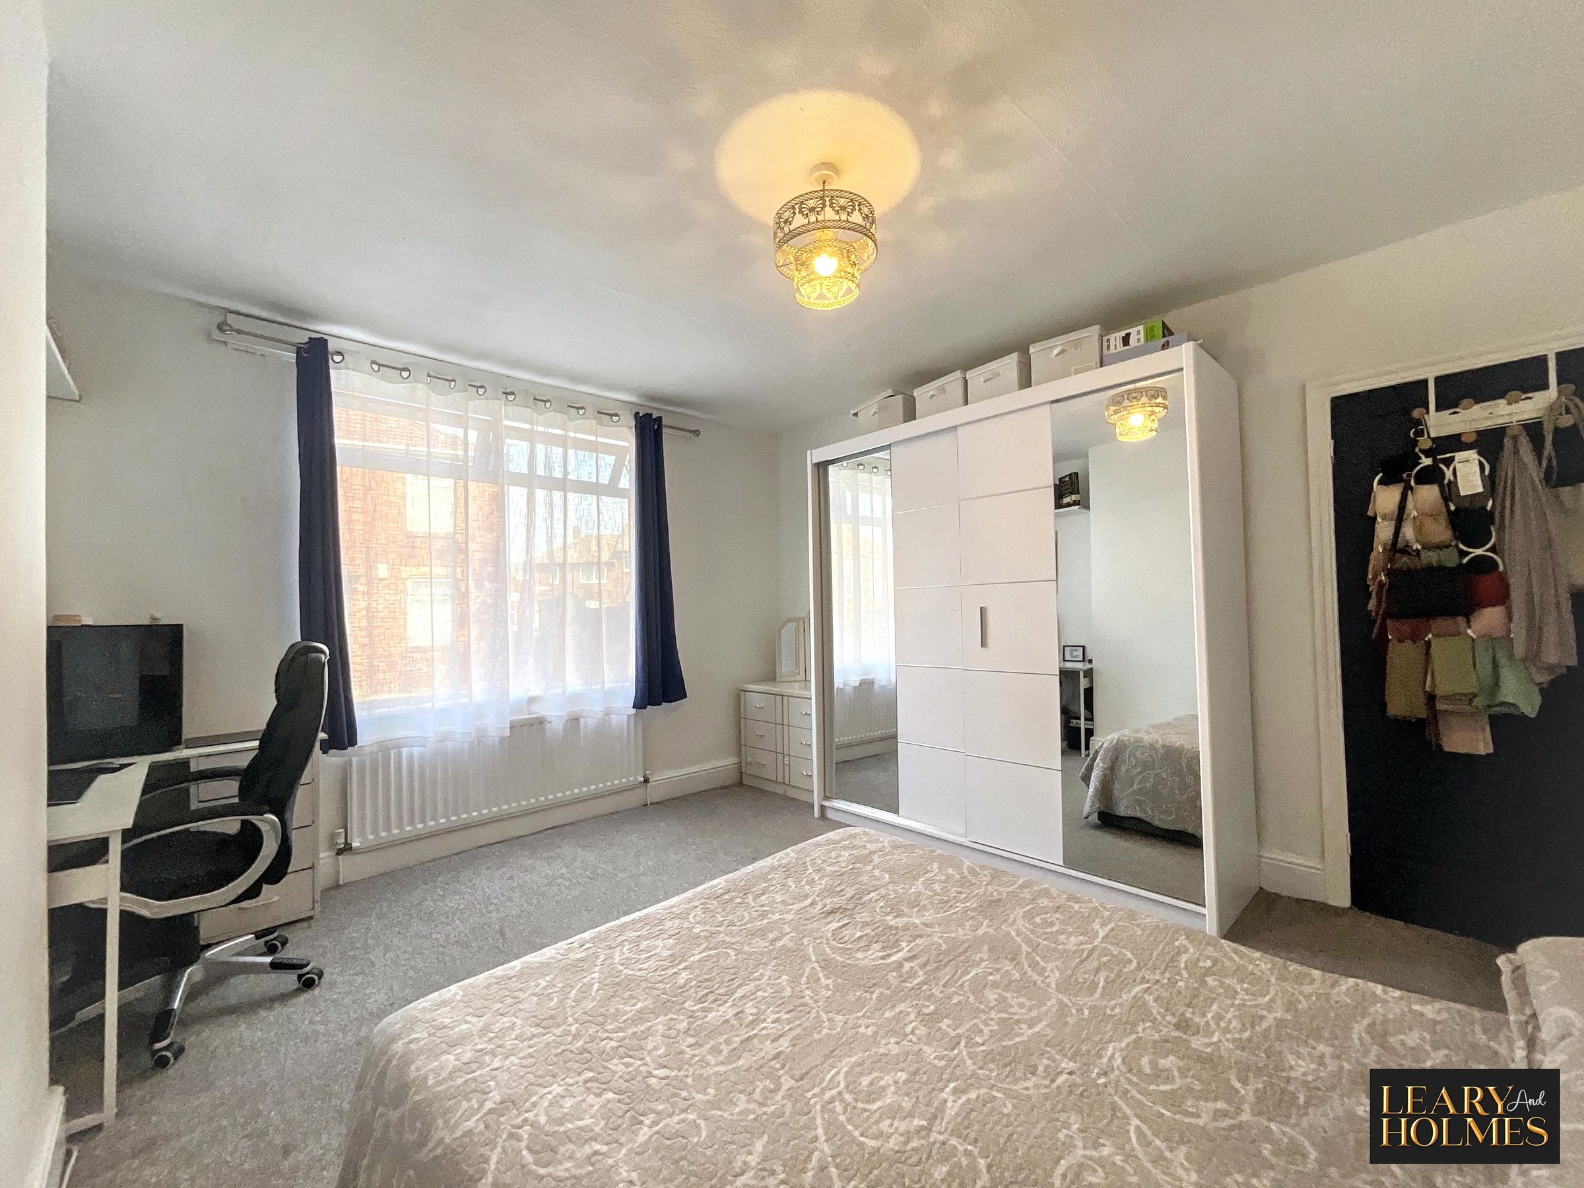
Master Bedroom
13' 6" x 12' 8" (4.12m x 3.87m)
Located at the front of the property, the spacious master bedroom is flooded with natural light through a window. A fitted carpet underfoot completes the warm and calming feel of this inviting room.
Lounge / diner
13' 4" x 10' 0" (4.07m x 3.05m)
This room features a chimney breast wall with an inset electric fire, while a built-in cupboard within the alcove provides useful storage space. Doors lead to the kitchen and bedroom two, with laminate flooring completing the room beautifully.
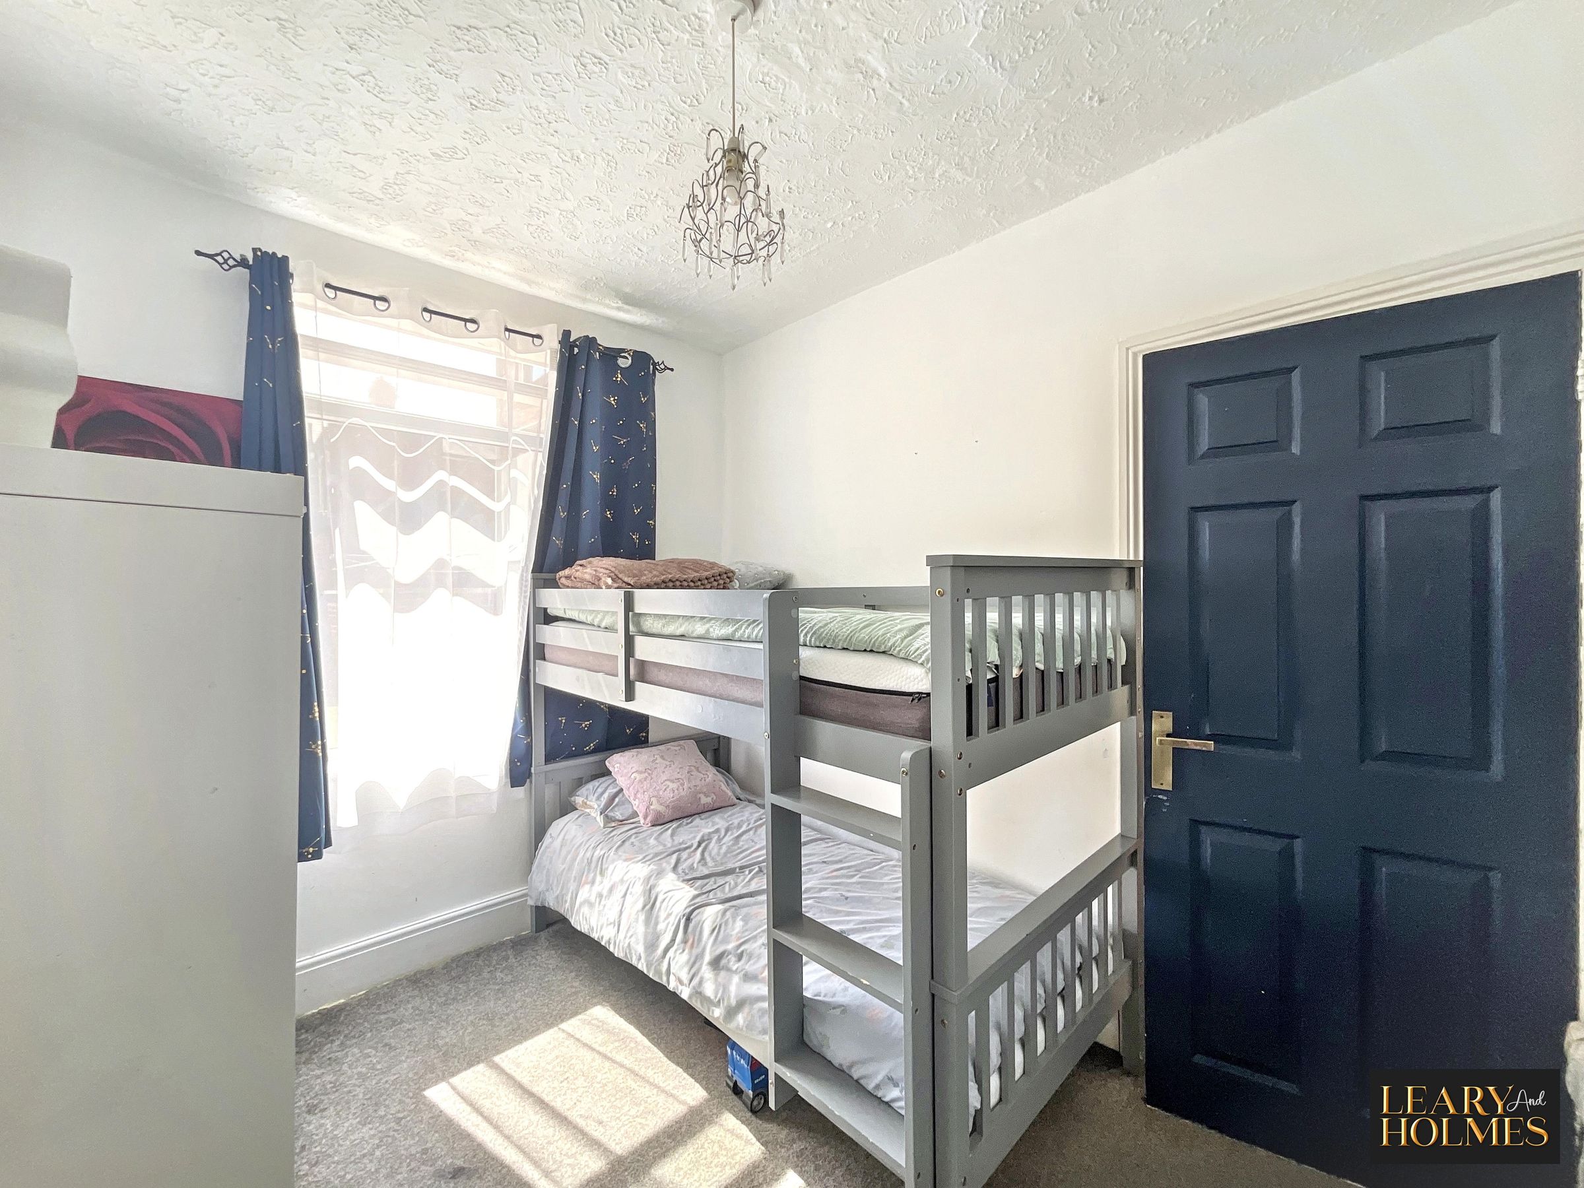
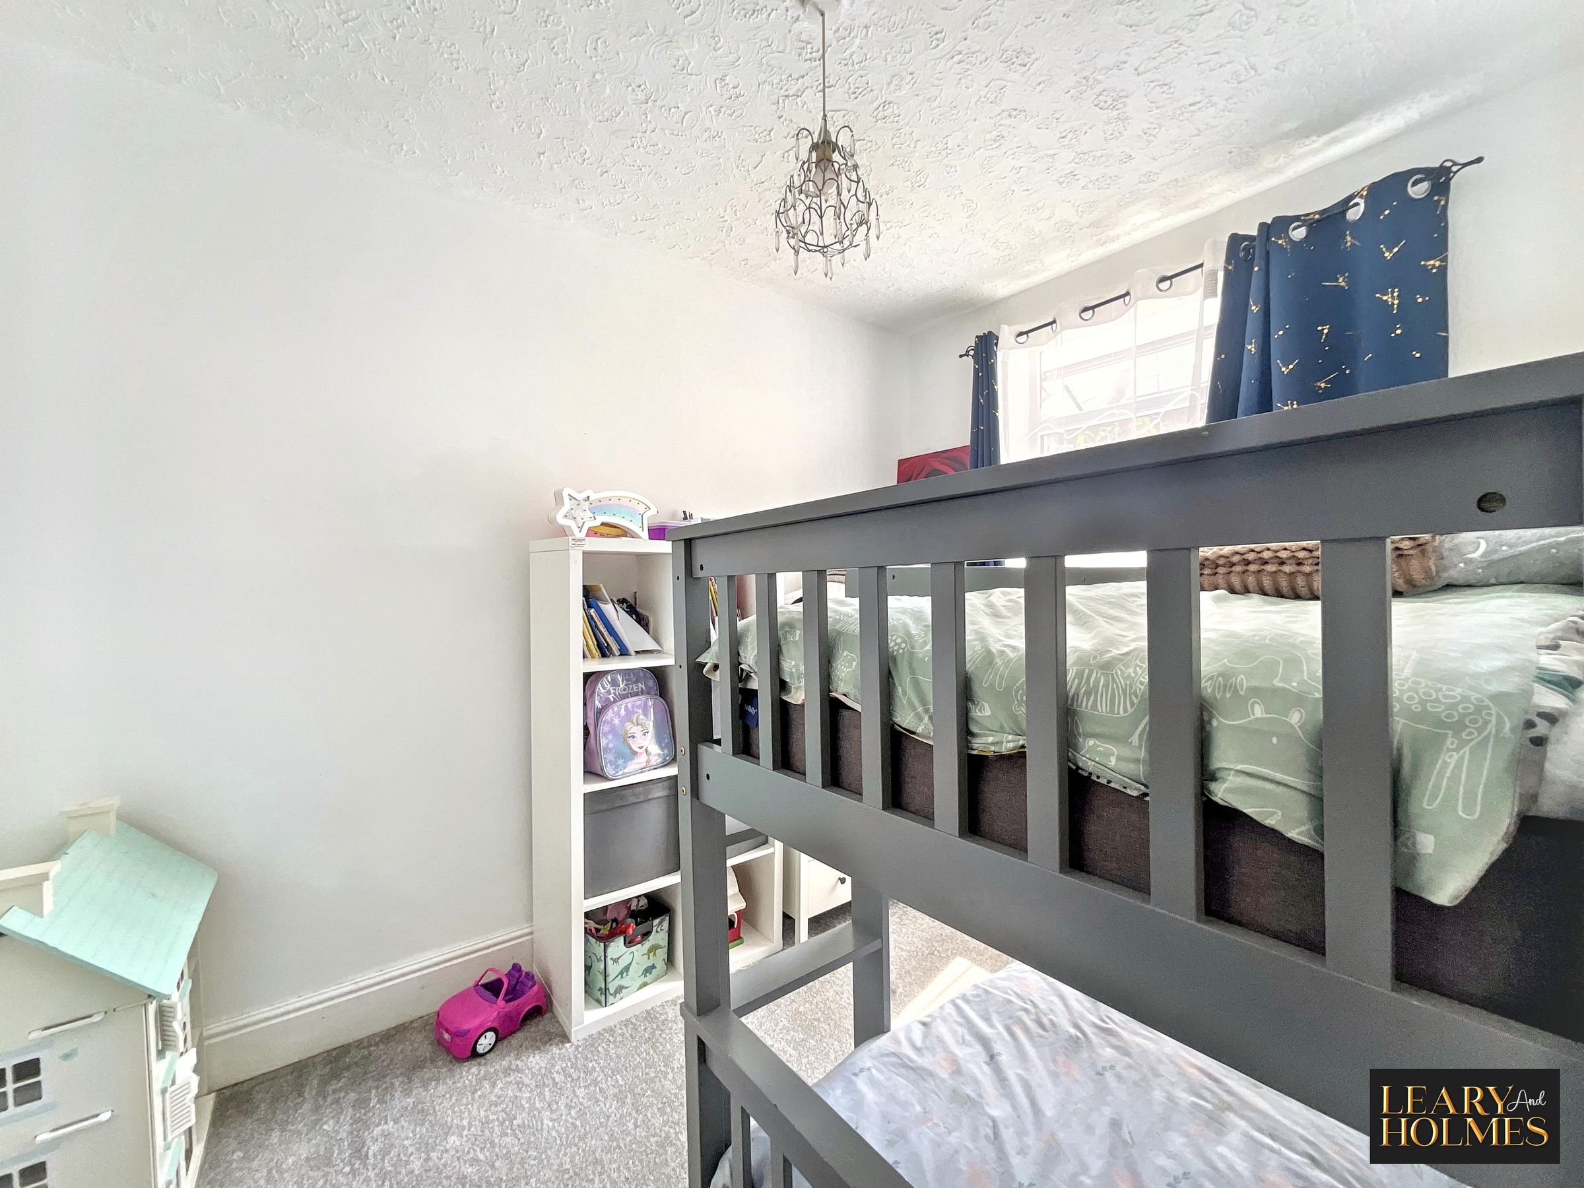
Bedroom 2
10' 2" x 7' 5" (3.10m x 2.27m)
This bedroom benefits from a window overlooking the rear courtyard, providing a pleasant outlook and plenty of natural light.
Kitchen
8' 8" x 6' 8" (2.65m x 2.03m)
The kitchen is fitted with a range of floor, wall and drawer cabinets, complemented by contrasting work surfaces. Integrated appliances include an oven, hob and extractor hood, while a UPVC door provides access to the rear courtyard. The wood-effect flooring complements this beautifully presented room perfectly.
Bathroom
7' 0" x 5' 5" (2.13m x 1.65m)
The bathroom is well appointed with a panelled bath featuring a shower over, a wash hand basin set into a vanity unit with useful storage, and a close-coupled WC. Natural light is provided by a window, while a ladder-style heated towel rail adds comfort and practicality. Neutral wall tiling, complemented by contrasting floor tiles, creates a stylish and relaxing space, perfect for unwinding.
Properties you may like
