Like the look of this property?
We would love to hear from you and arrange a viewing of this property. Get in touch now!
Property features
Semi detached house
3 Bedrooms
Spacious gardens
Open plan living areas
Off-road parking and garage
Vacant possession
About this property
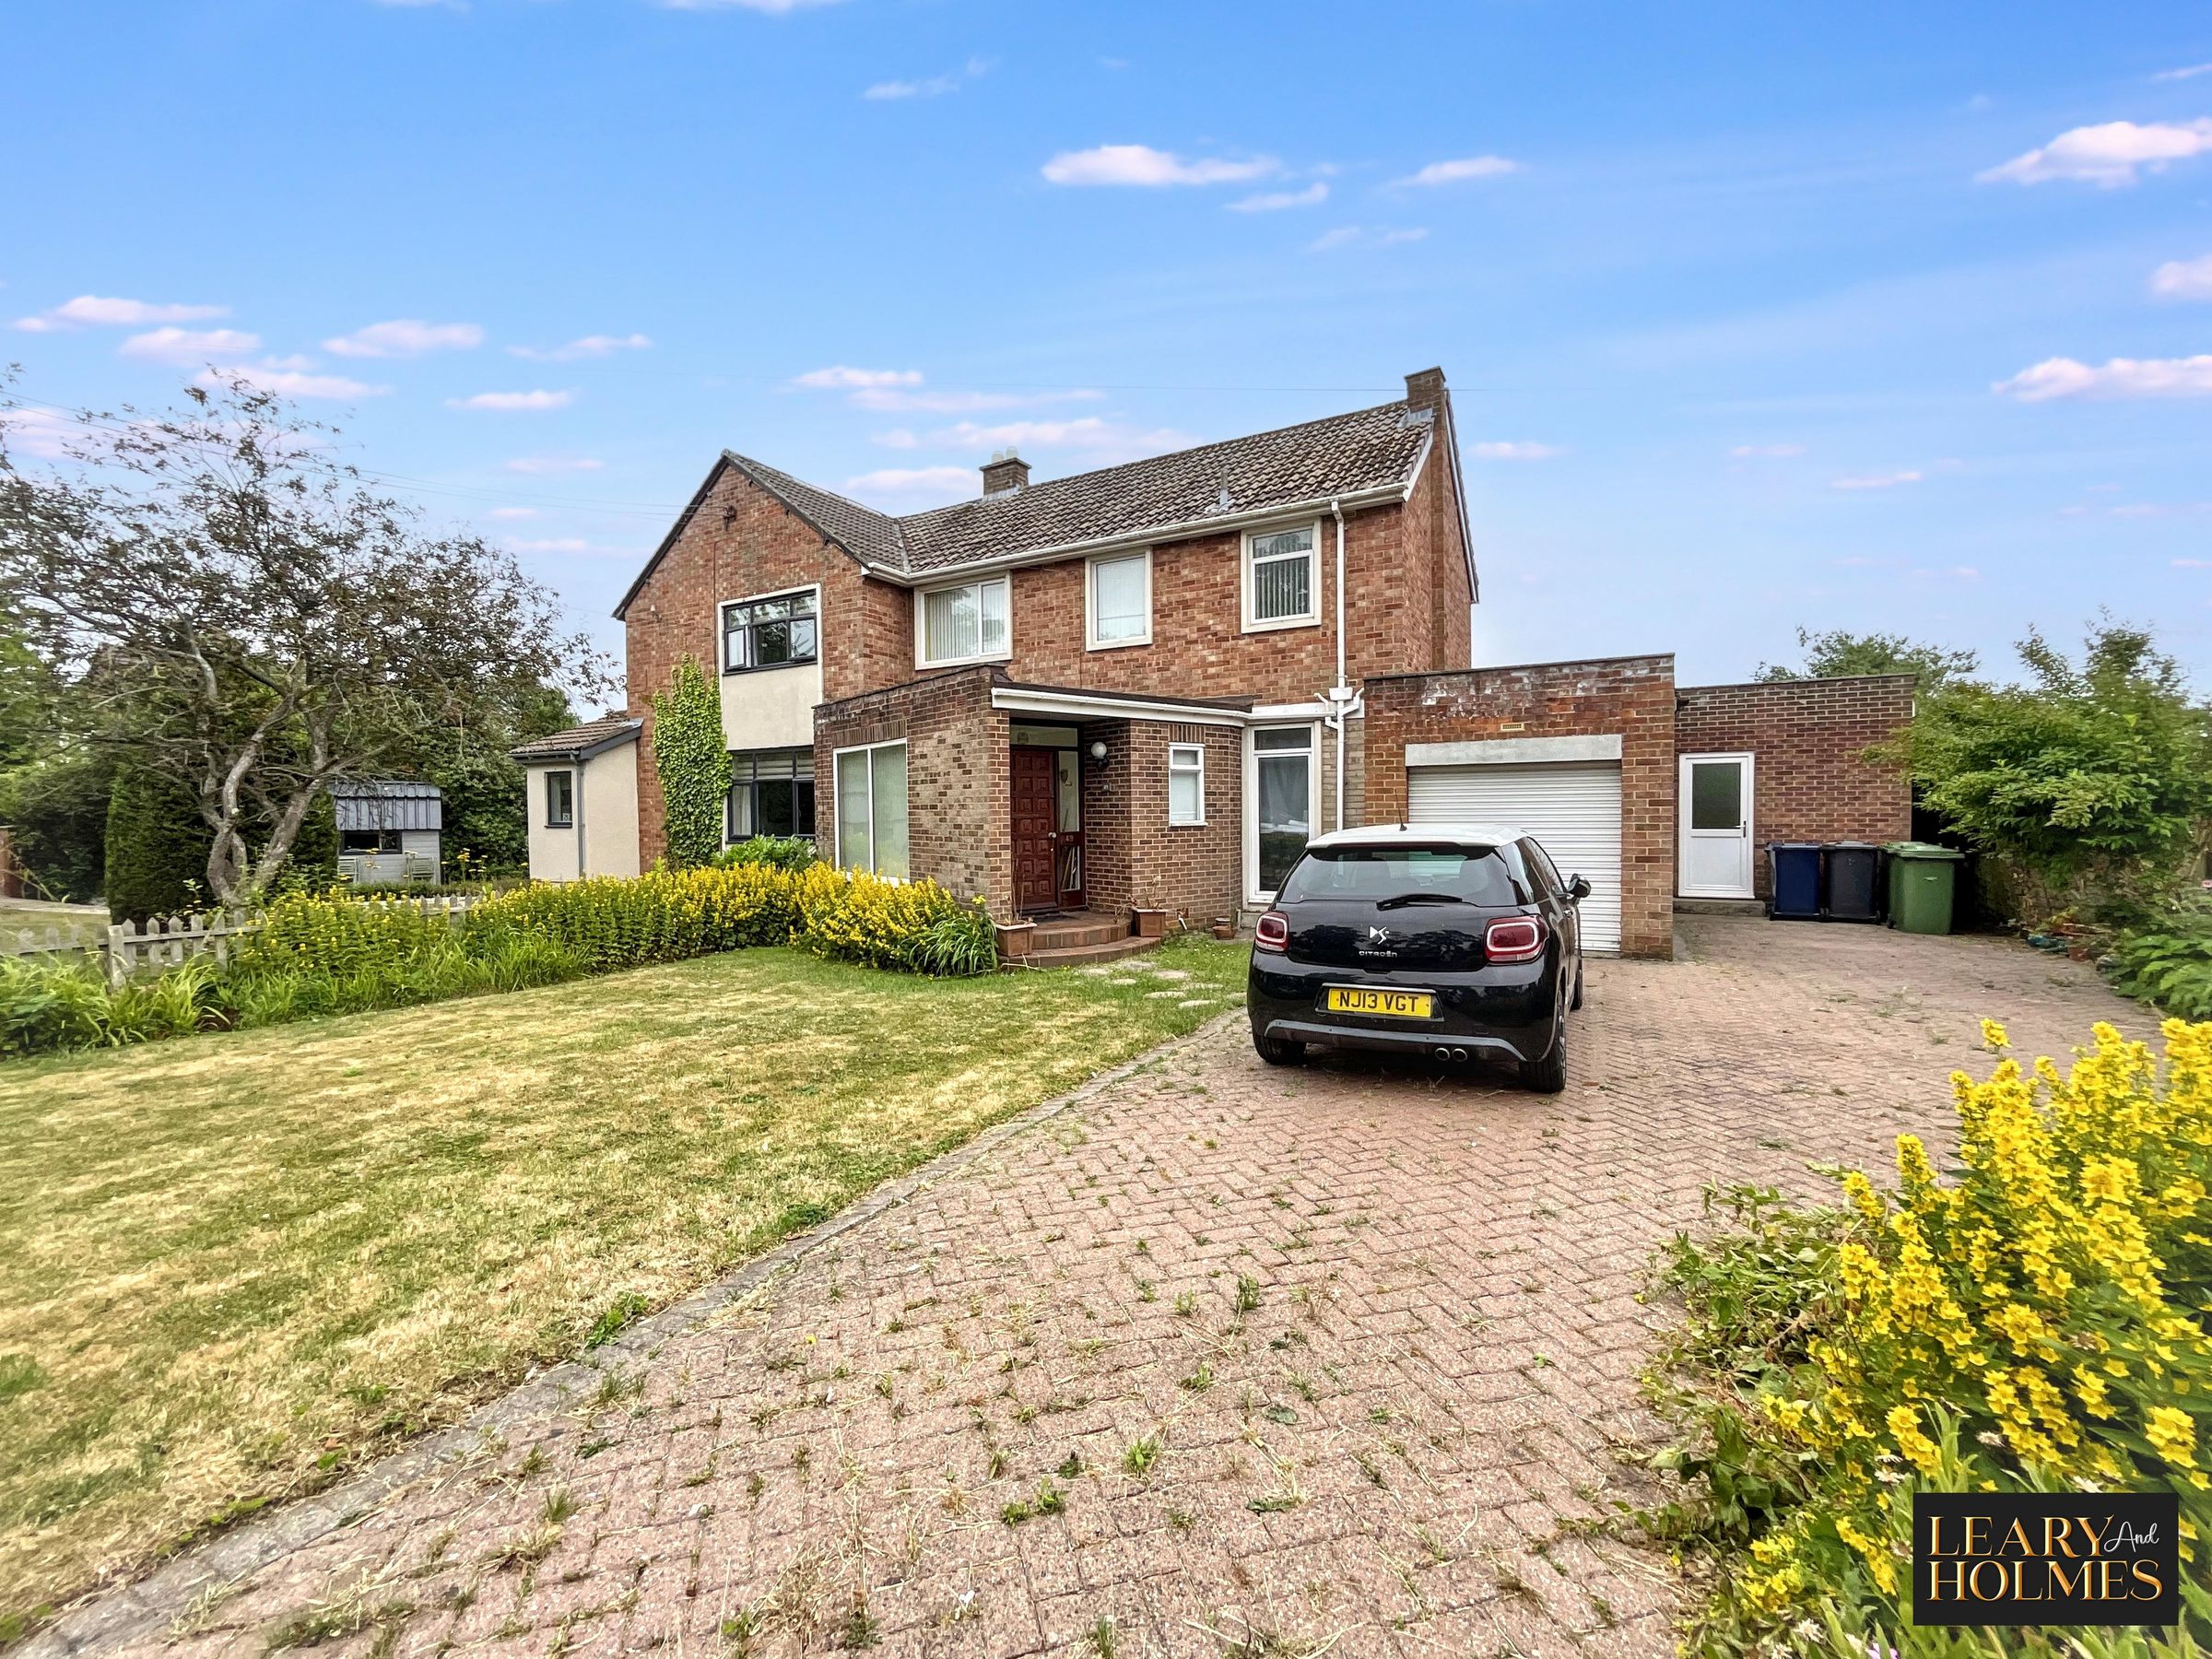
Offered to the market with vacant possession, this well-presented three-bedroom semi-detached home provides an excellent opportunity for families, first-time buyers and professionals alike. Situated in a sought-after village location, the property combines generous living accommodation with attractive outdoor space and excellent local amenities.
The accommodation briefly comprises a welcoming entrance hall leading to a spacious lounge, which flows seamlessly into the dining room, creating an ideal space for both everyday family life and entertaining. The utility offers storage and work surface space, while large windows throughout the ground floor flood the home with natural light. To the first floor are three well-proportioned bedrooms, all enjoying pleasant outlooks, together with a stylish family shower room. Double glazing and central heating ensure the property remains warm and comfortable throughout the year.
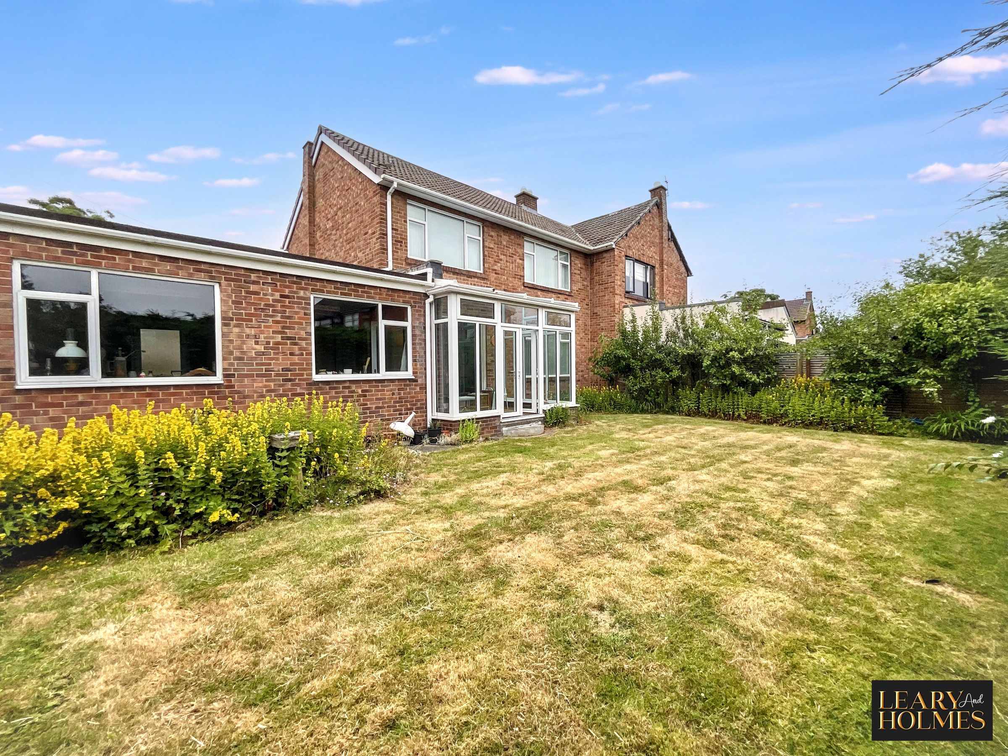
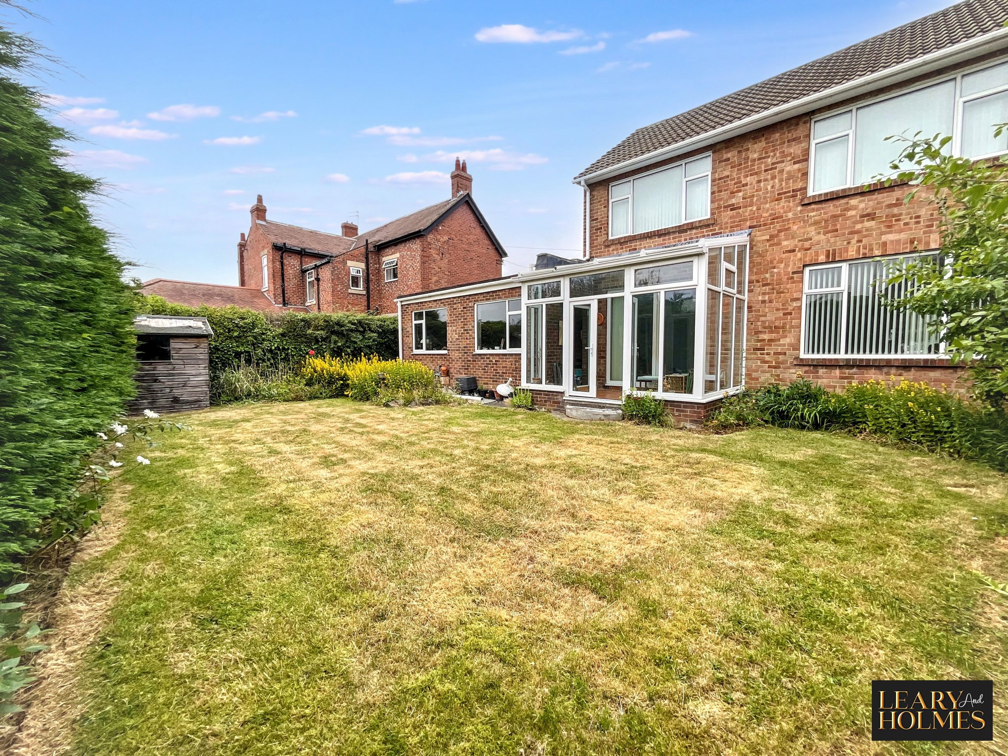
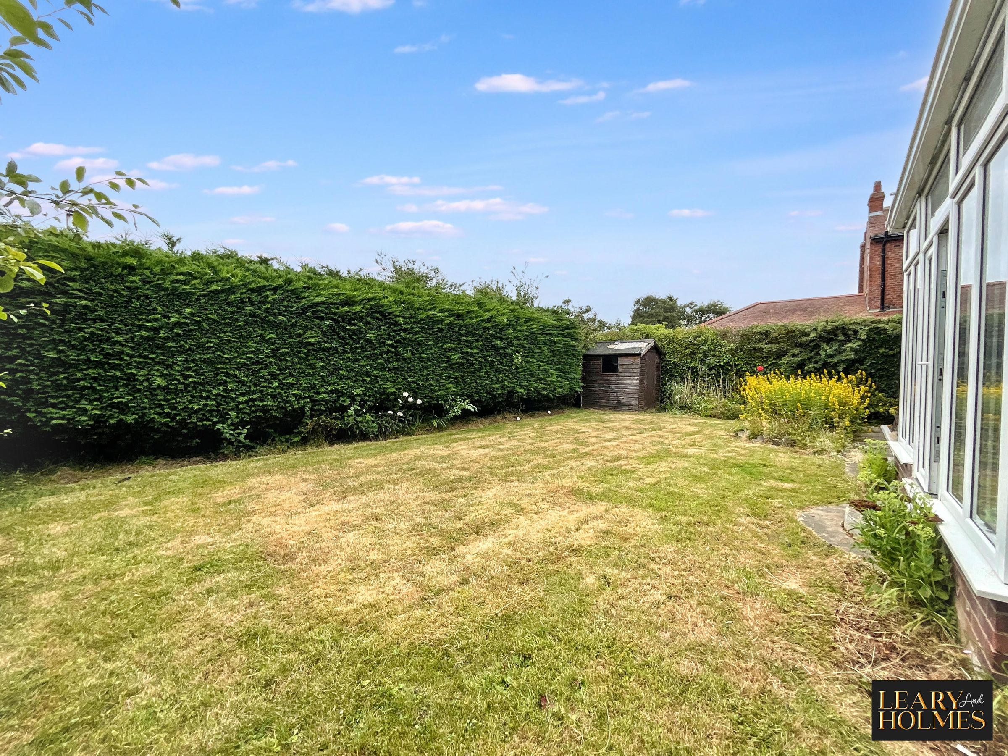
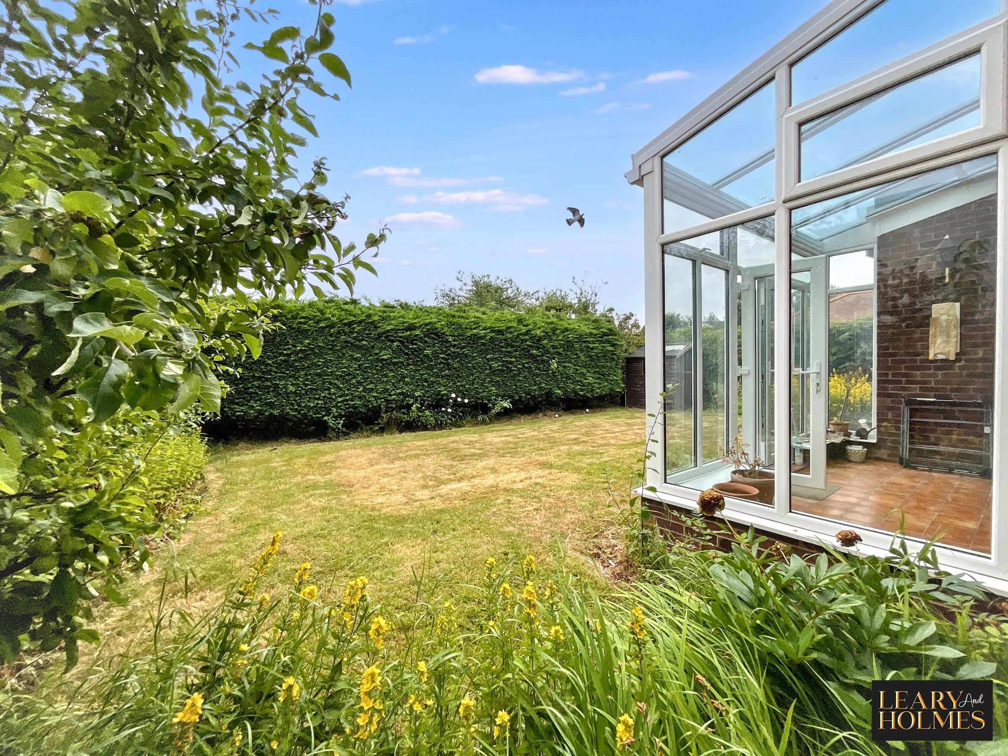
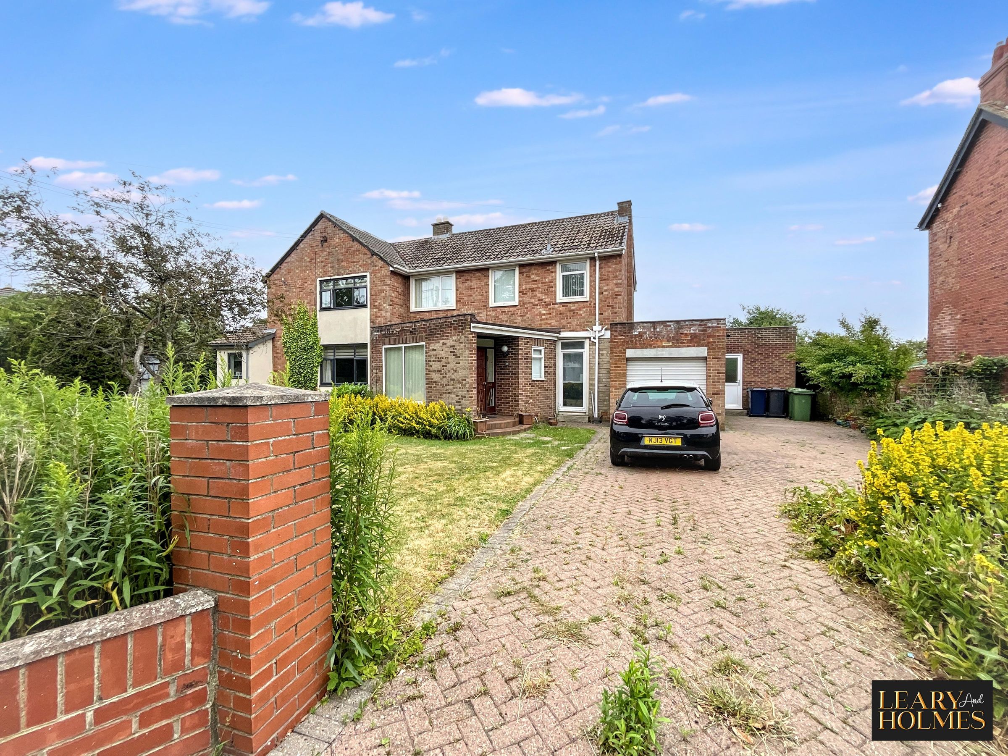
Externally, the property continues to impress. The generous rear garden is predominantly laid to lawn with established borders and enjoys a high degree of privacy, providing the perfect setting for children to play, outdoor entertaining or simply relaxing whilst taking in the open views beyond. To the front, a neatly maintained garden is complemented by a driveway providing off-road parking for several vehicles and giving access to the attached single garage.
Occupying a desirable village setting with well-regarded local schools, everyday amenities and excellent transport links to surrounding towns and cities, this delightful home offers the perfect balance of village charm and commuter convenience. Early viewing is highly recommended to fully appreciate the spacious accommodation, attractive setting and superb potential this property has to offer.
Key details
Broadband: up to 1800mbps
Parking: Garage, Driveway
1259ft2 floor area
4801ft2 plot size
Freehold
Council tax band D
Local authority: South Tyneside Council
Additional information
- Is in a conservation area
- No
- Is a listed property
- No
- Construction materials
- Not specified


Near the property
Rooms and dimensions
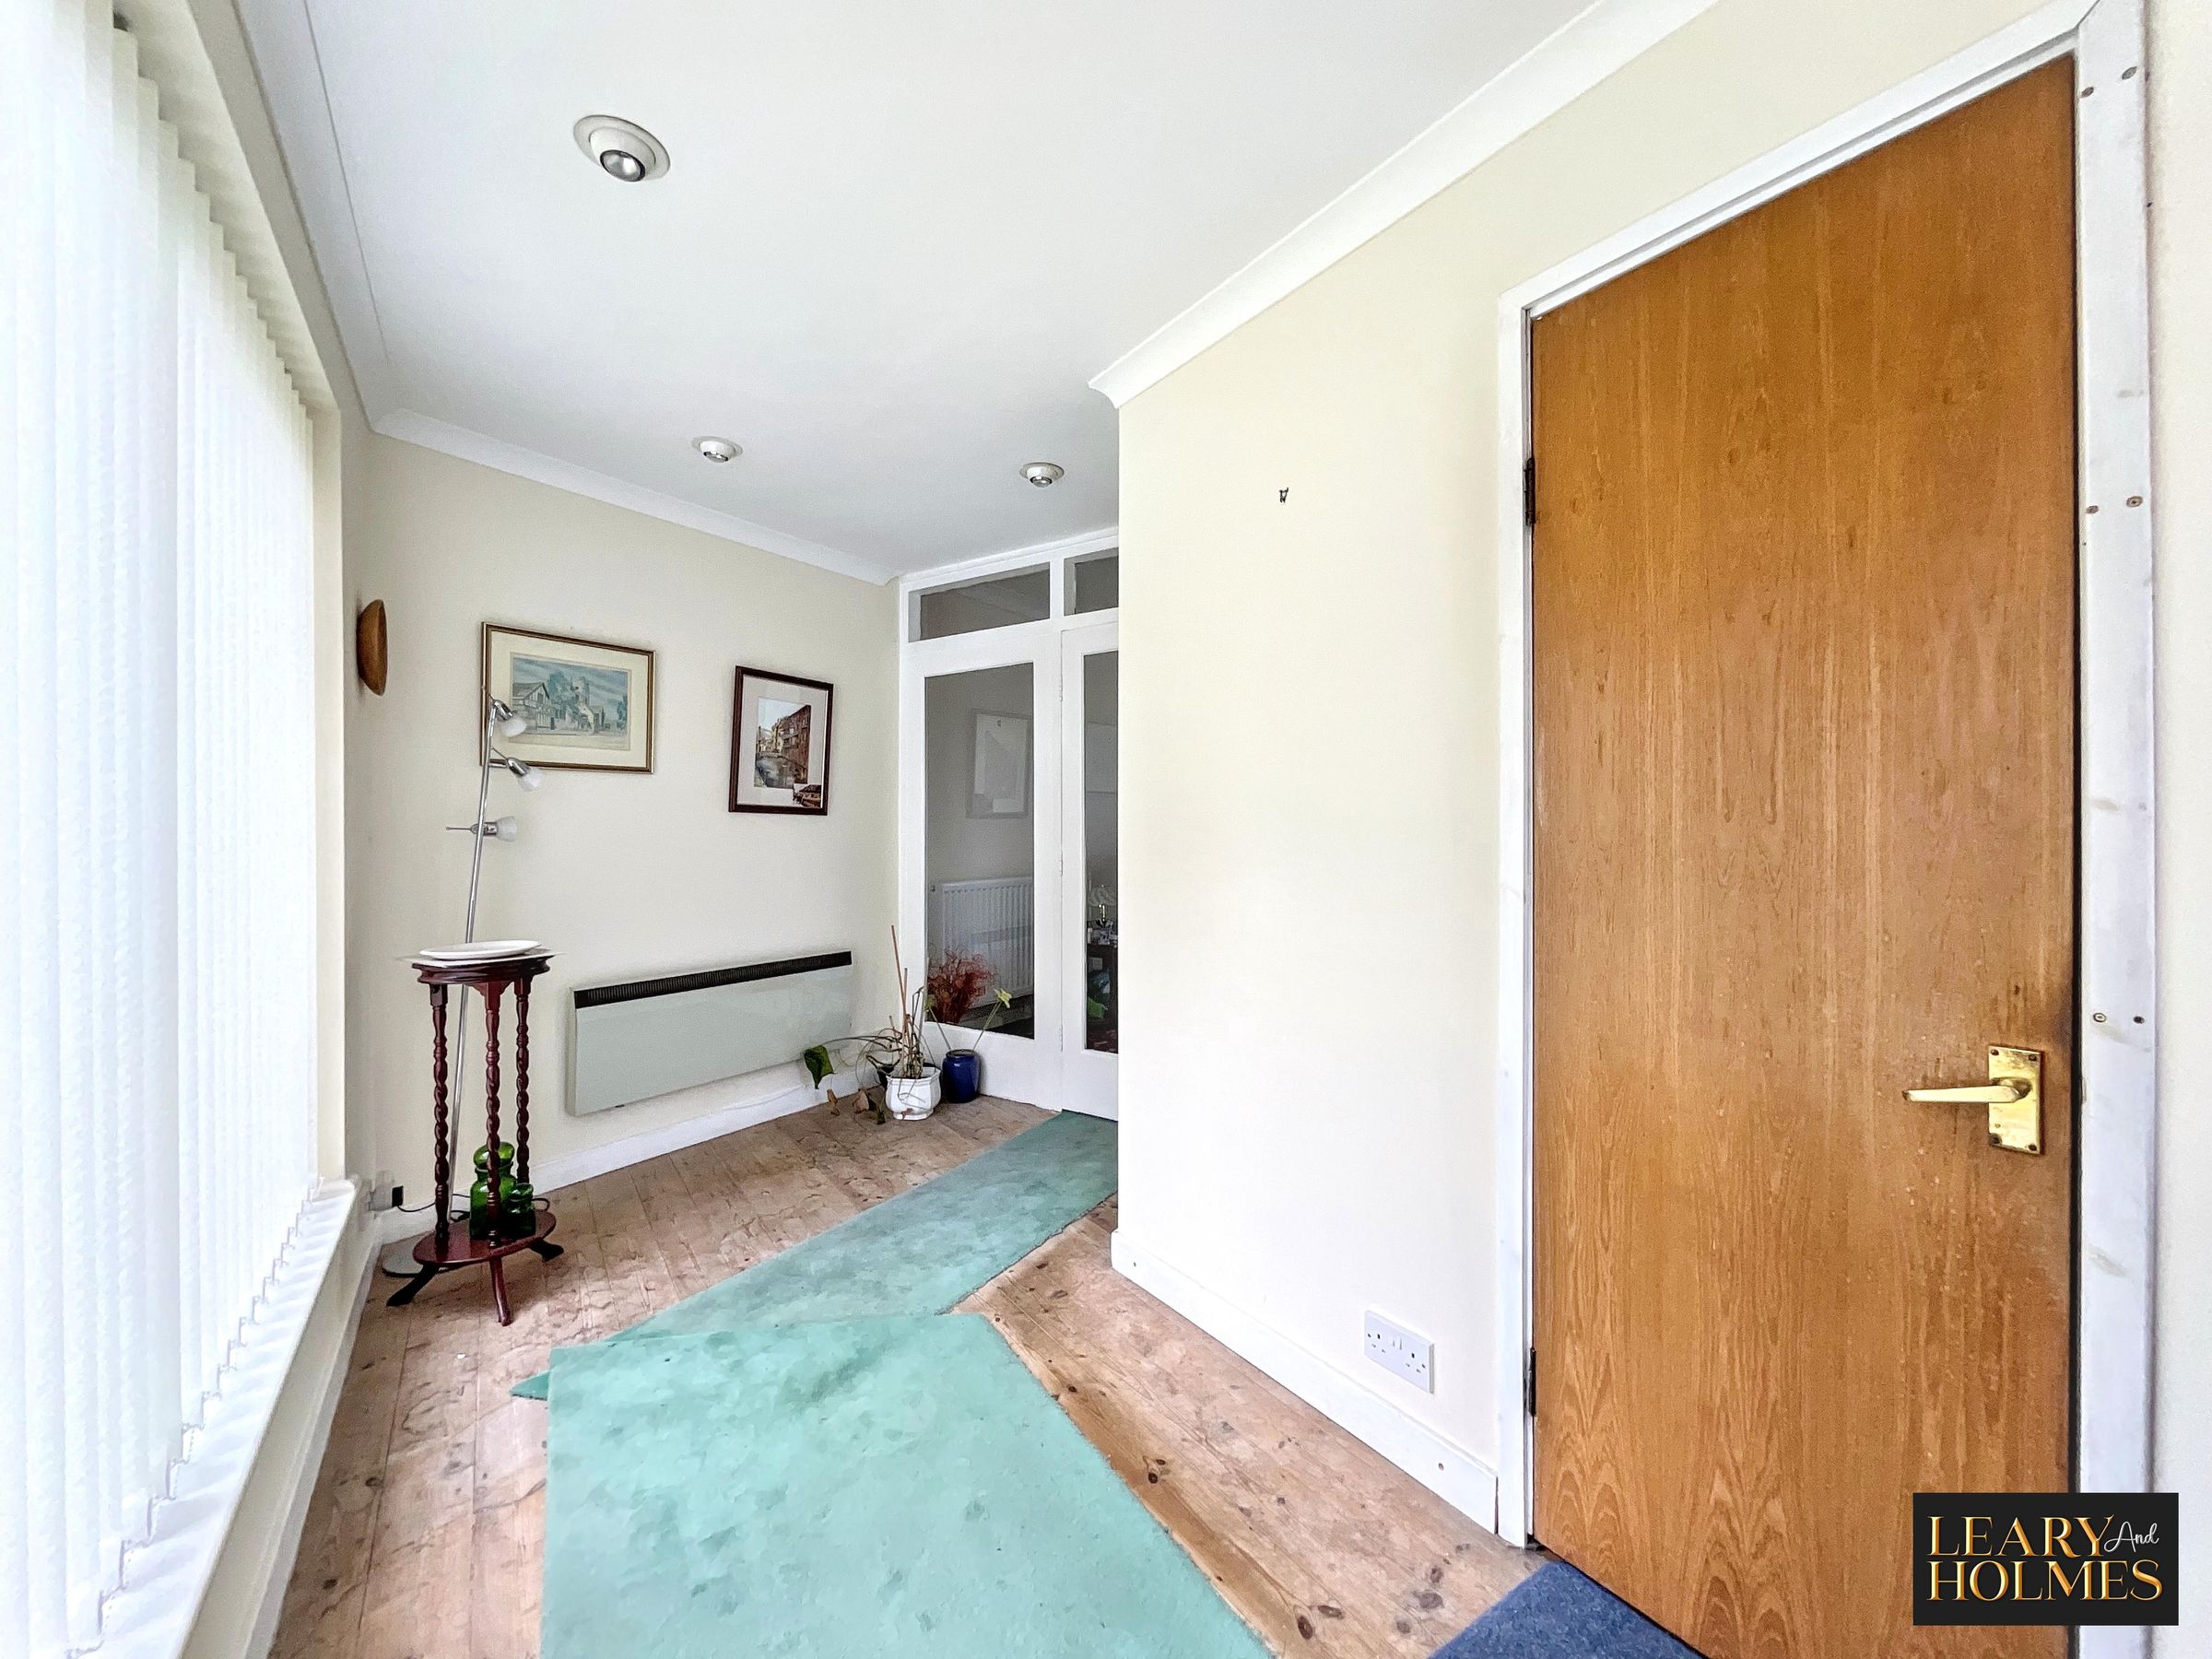
Entrance
14' 8" x 8' 0" (4.47m x 2.44m)
Entrance to this property is via the front with traditional style door and windows to 2 elevations.
Shower Room
10' 8" x 6' 2" (3.25m x 1.89m)
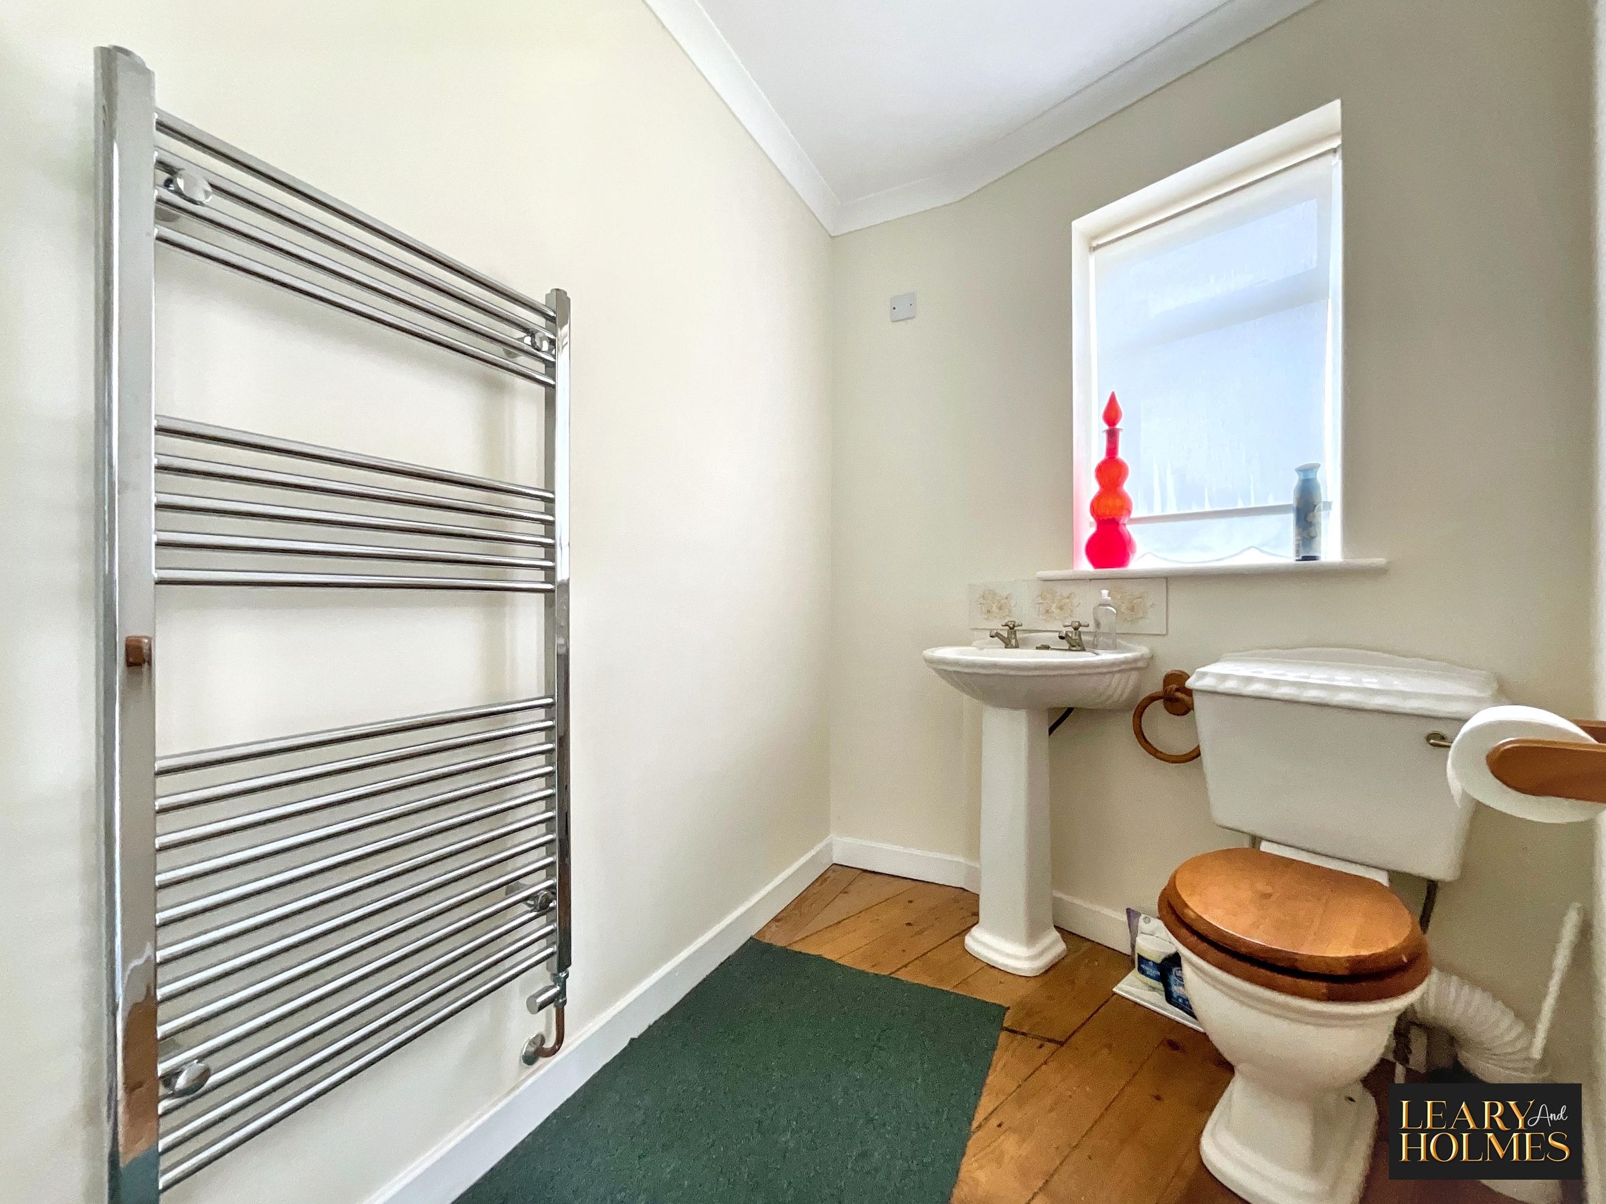
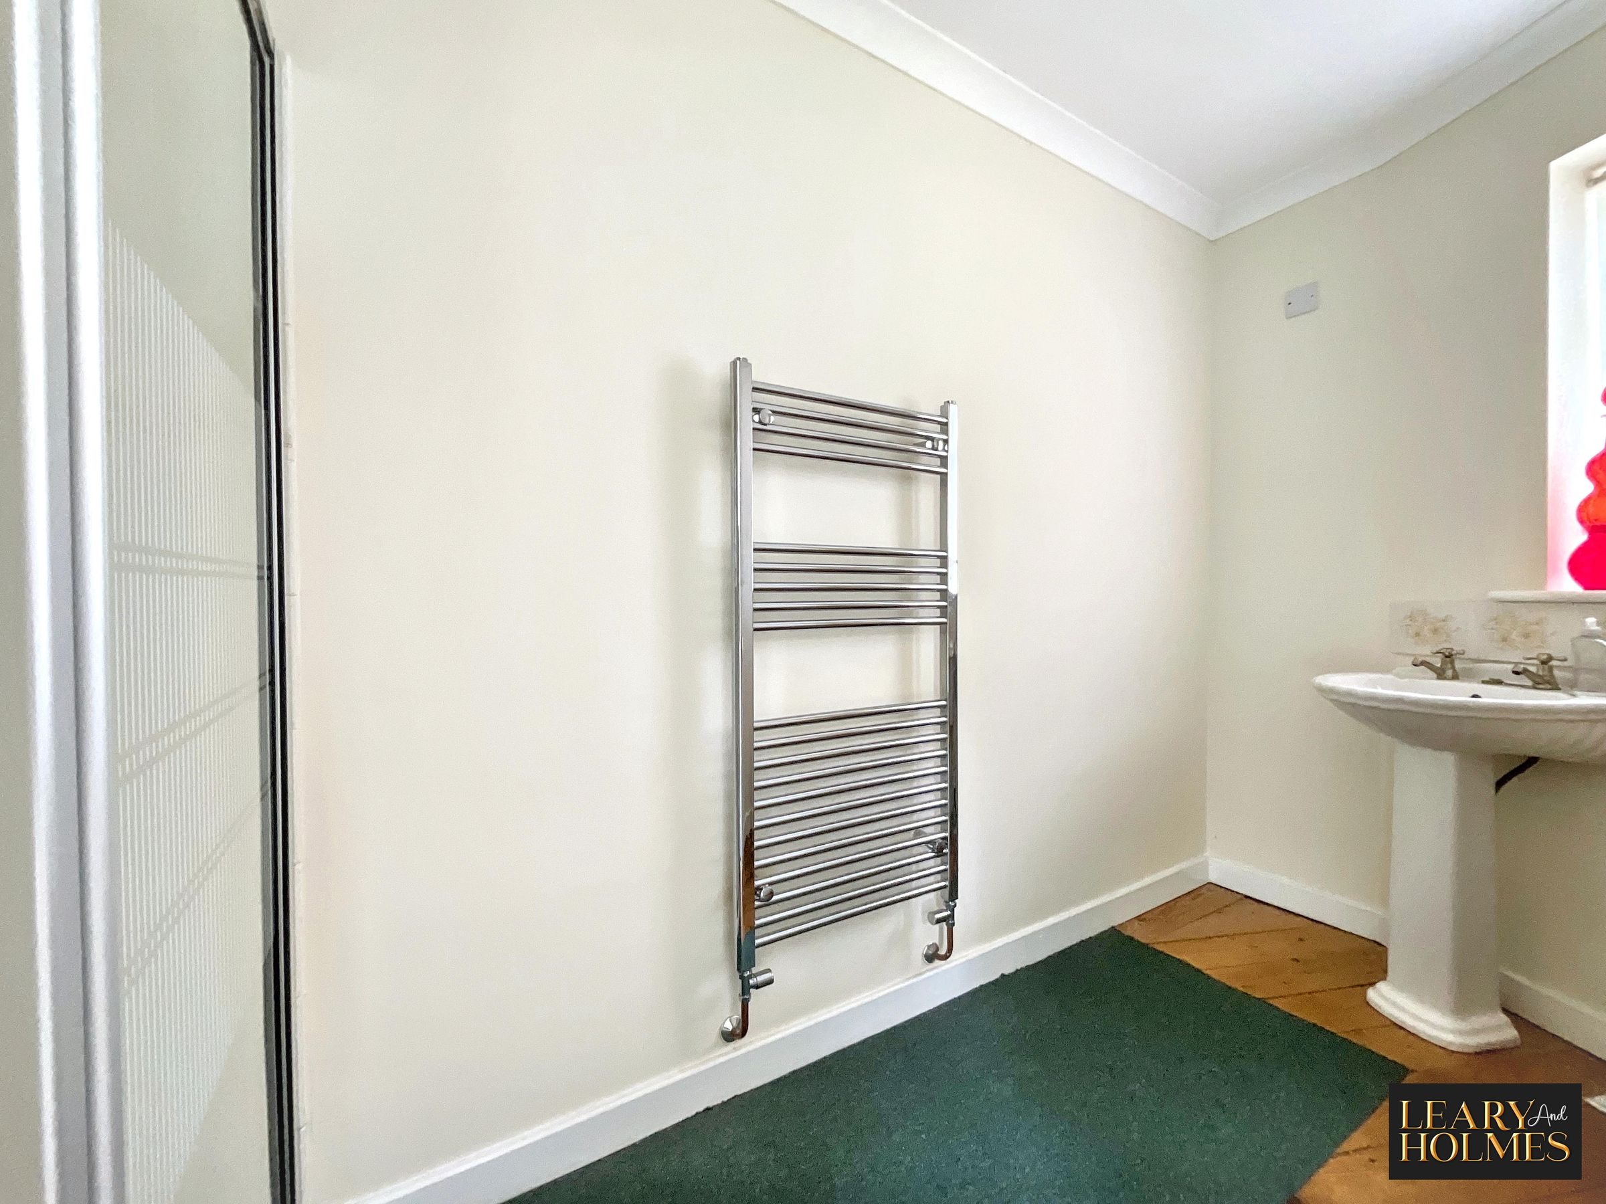
Accessed via a door from the entrance, facilities of this room include a pedestal wash hand basin, close coupled w.c. and shower enclosure.
Lounge
18' 10" x 14' 9" (5.74m x 4.49m)
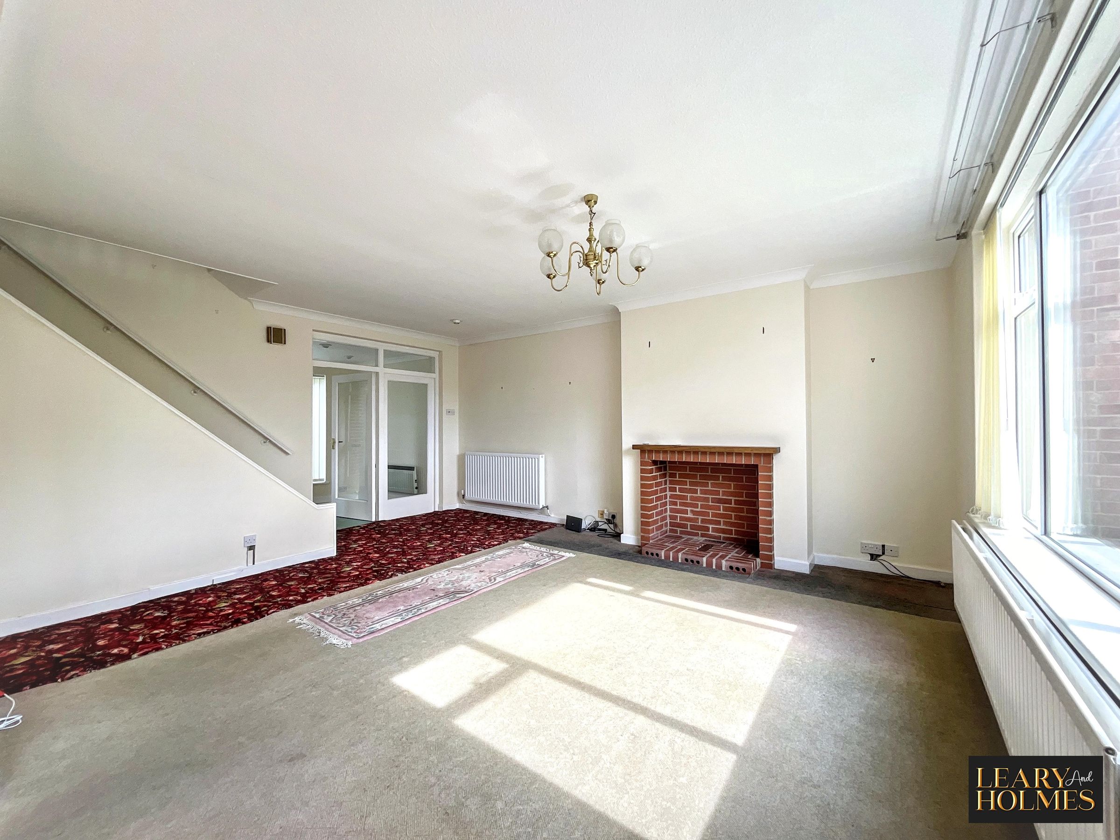
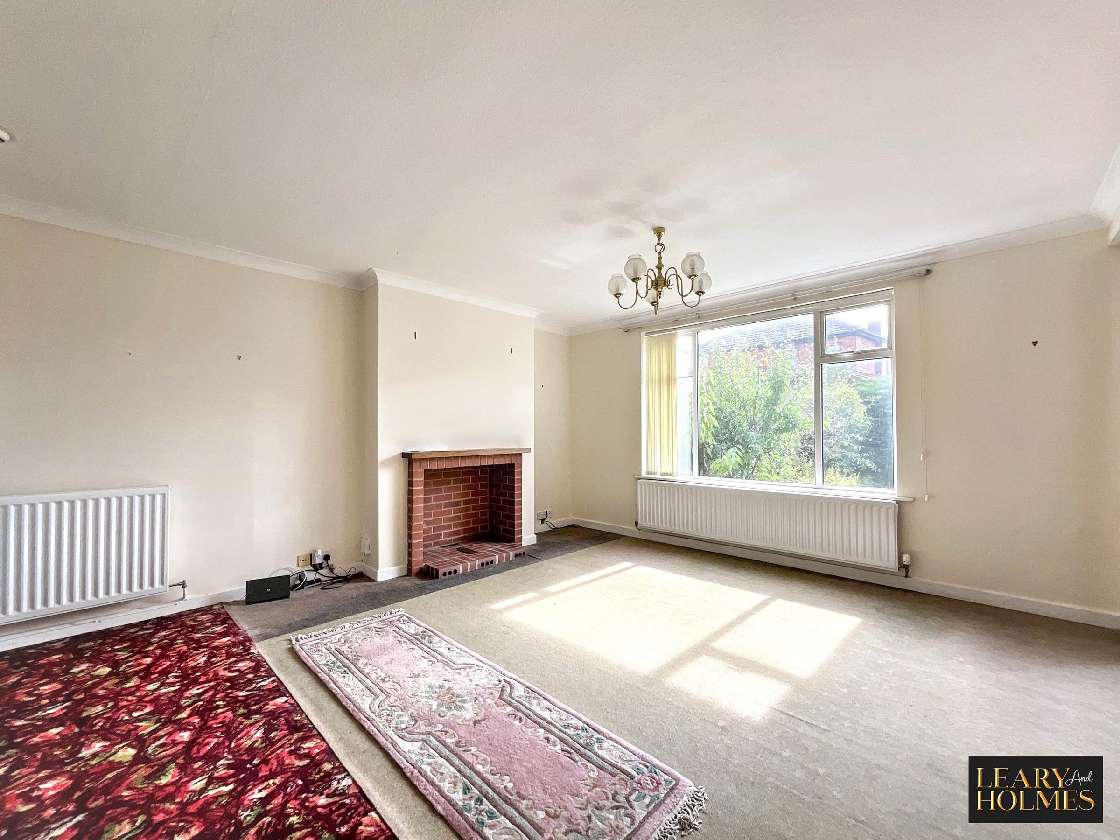
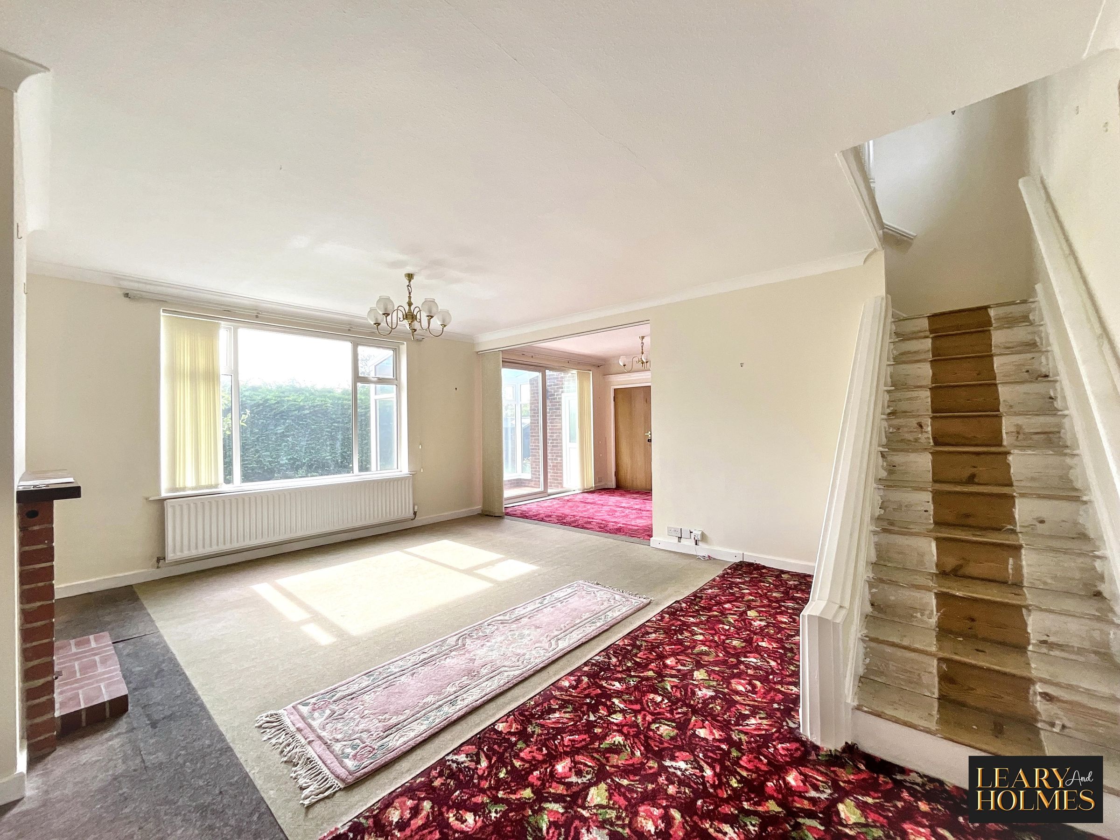
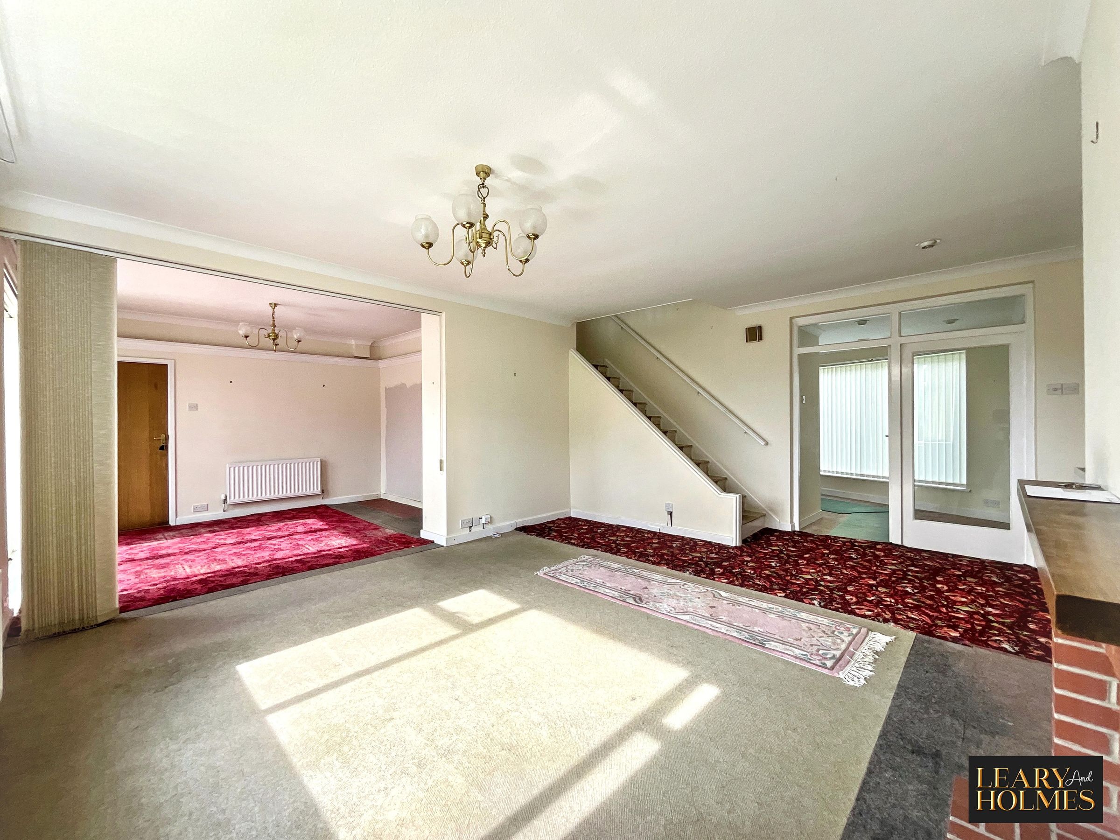
Natural light floods this spacious reception room through a window to the front elevation and glazed entrance door. A traditional fireplace provides an attractive focal point, while a staircase rises to the first floor. The room flows seamlessly through to the dining room, creating an ideal space for both everyday living and entertaining.
Dining Room
12' 7" x 10' 0" (3.83m x 3.04m)
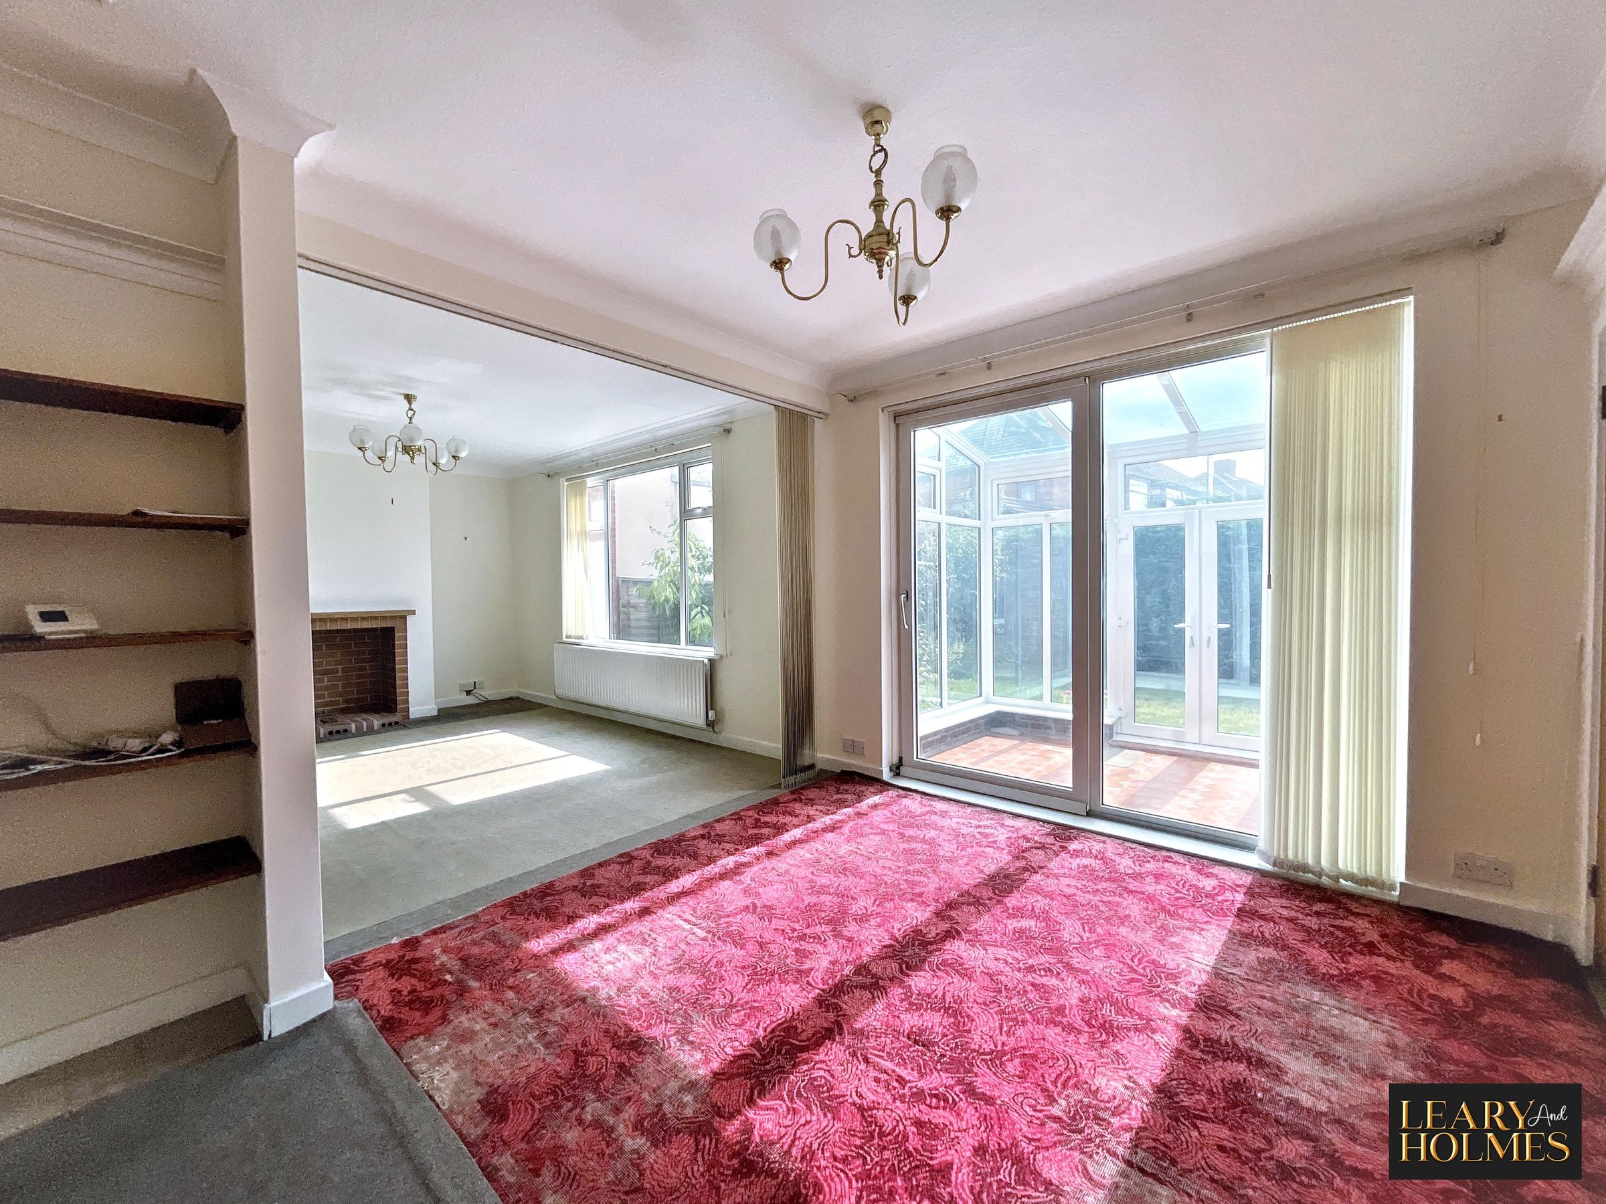
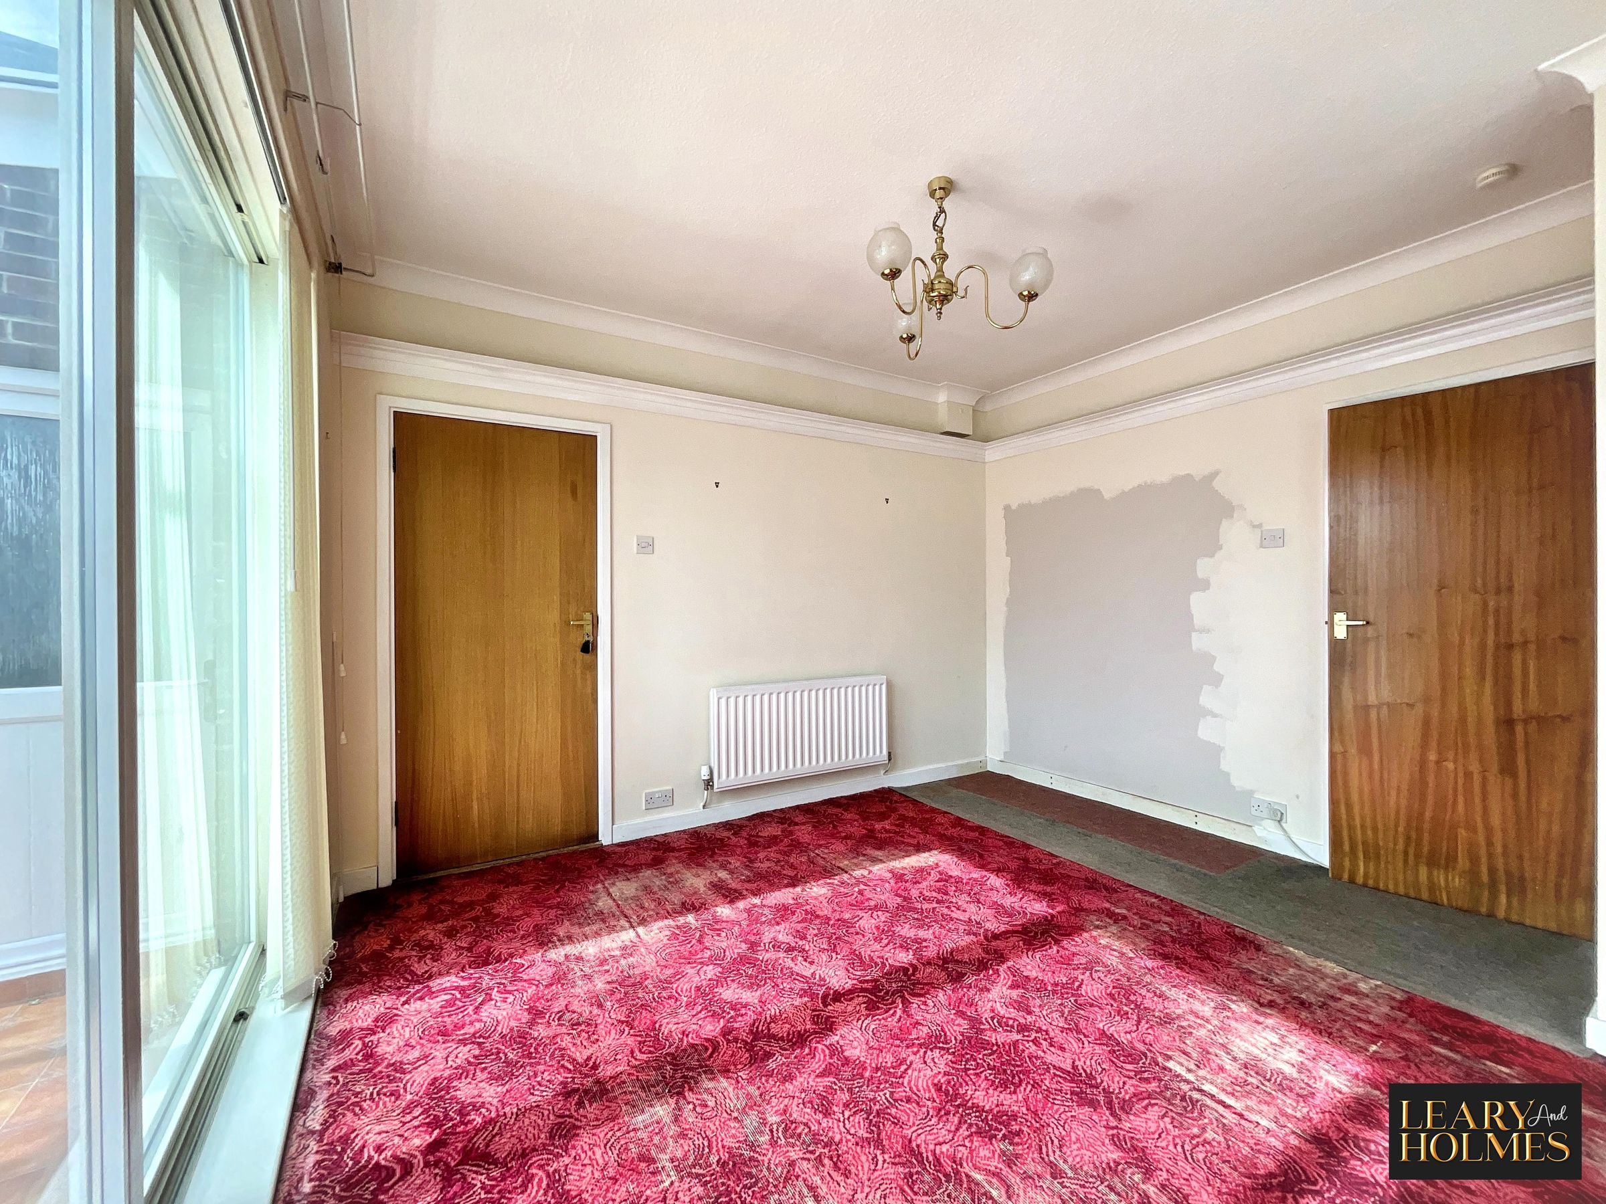
Located at the rear of the property, this dining room can be accessed from both the storage room and the utility room. Offering an ideal space for formal entertaining or family gatherings, the room benefits from sliding doors opening into the conservatory, creating a seamless flow between the living spaces.
Conservatory
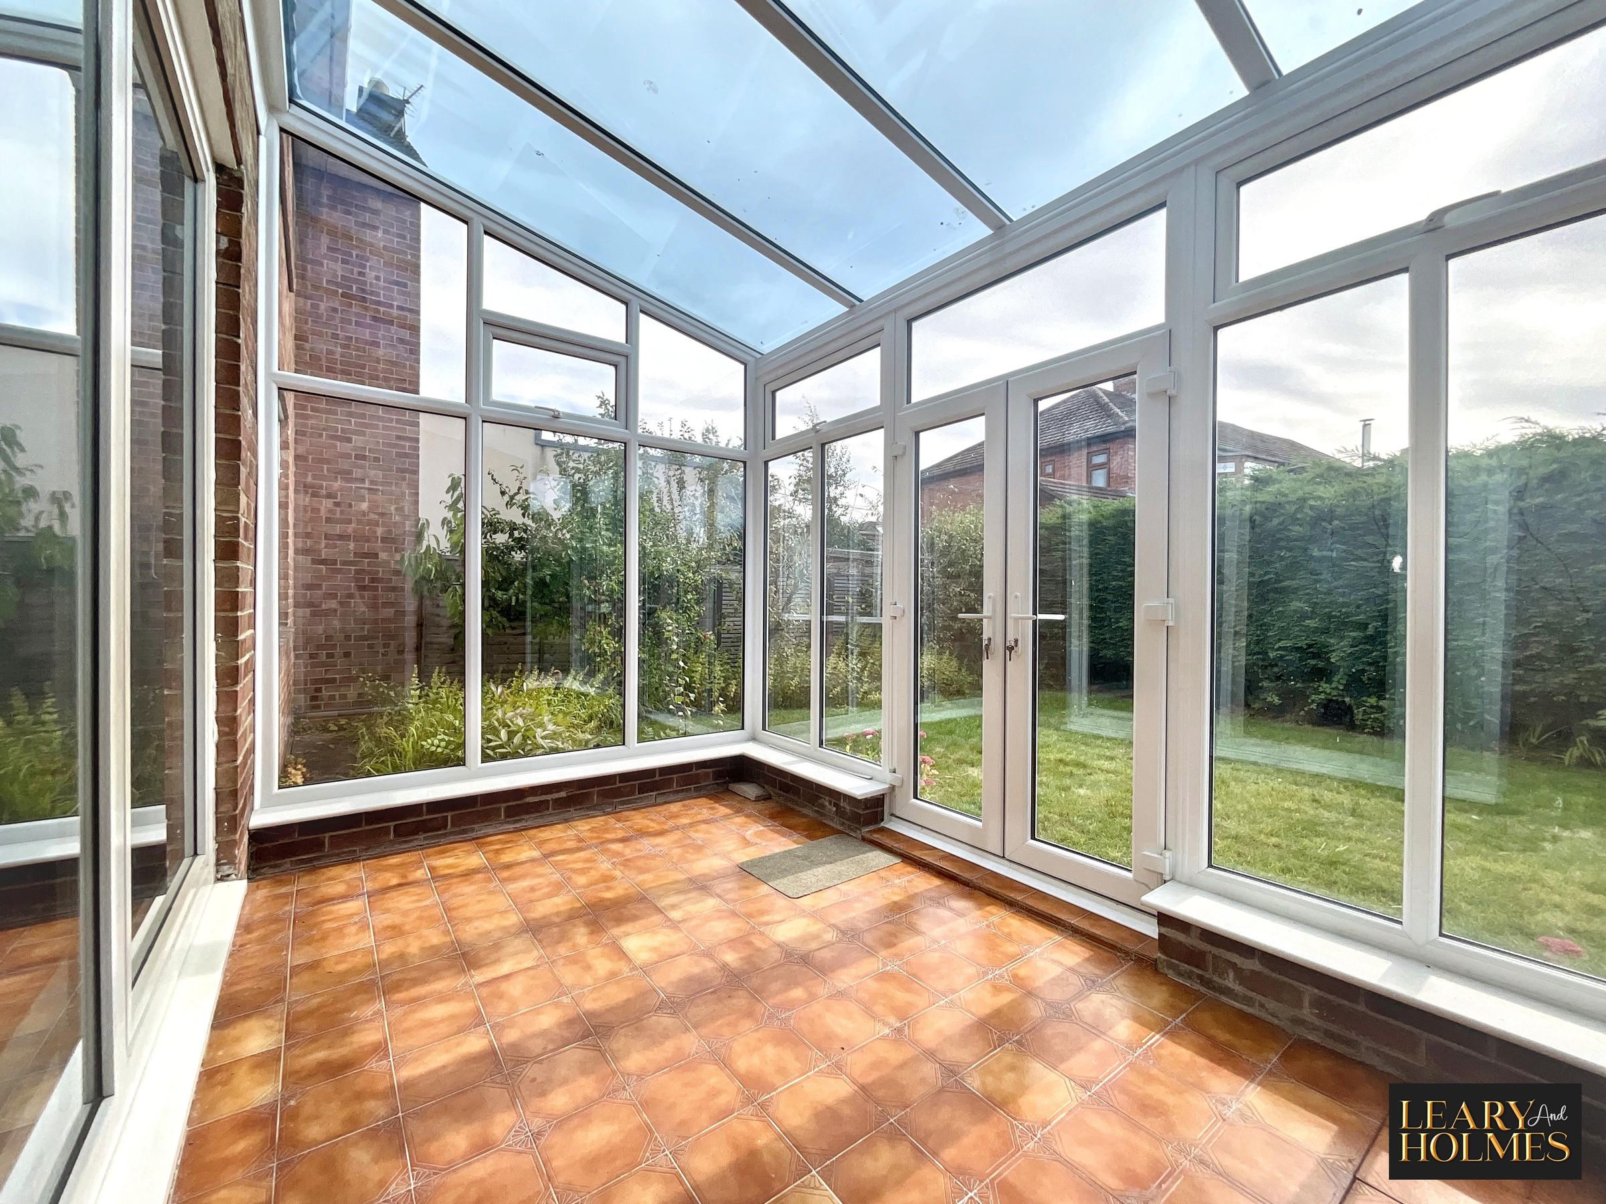
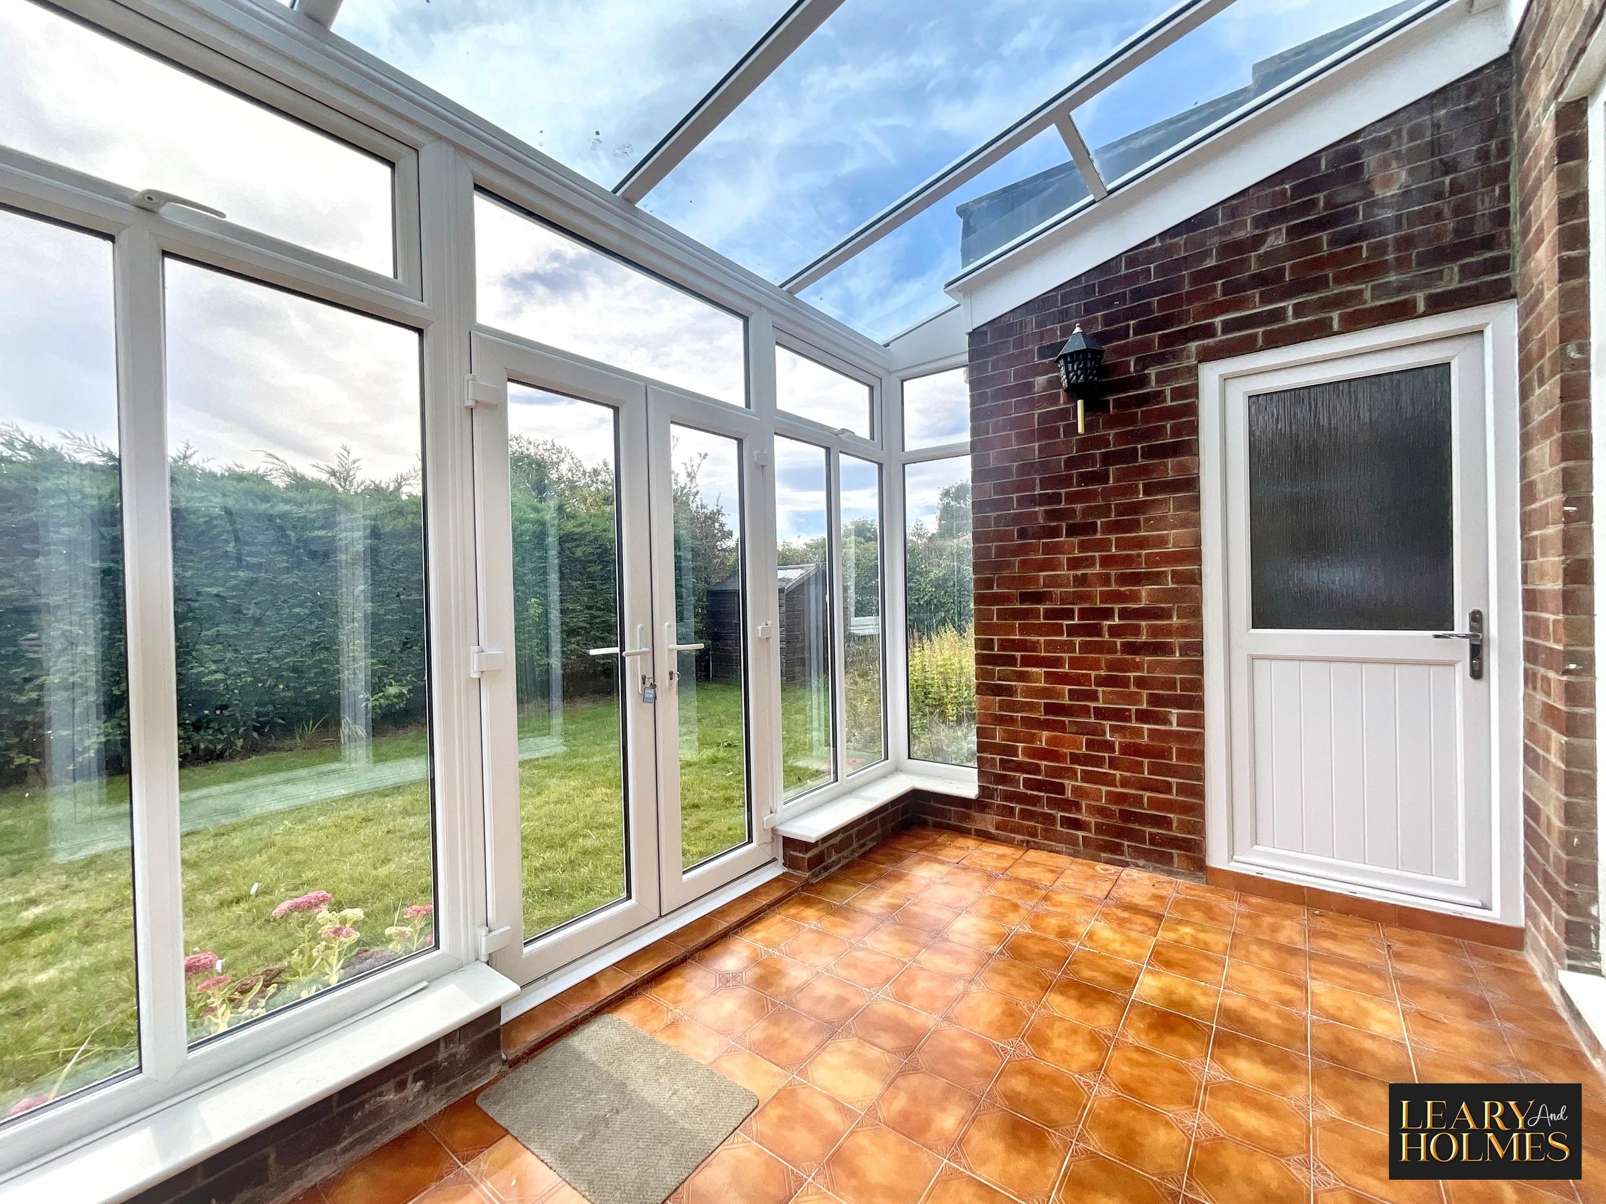
10' 7" x 7' 4" (3.22m x 2.23m)
Bathed in natural light from windows and doors, this delightful conservatory enjoys uninterrupted views over the rear garden. Offering the perfect place to relax, it provides a peaceful setting from which to enjoy the changing seasons.
Kitchen
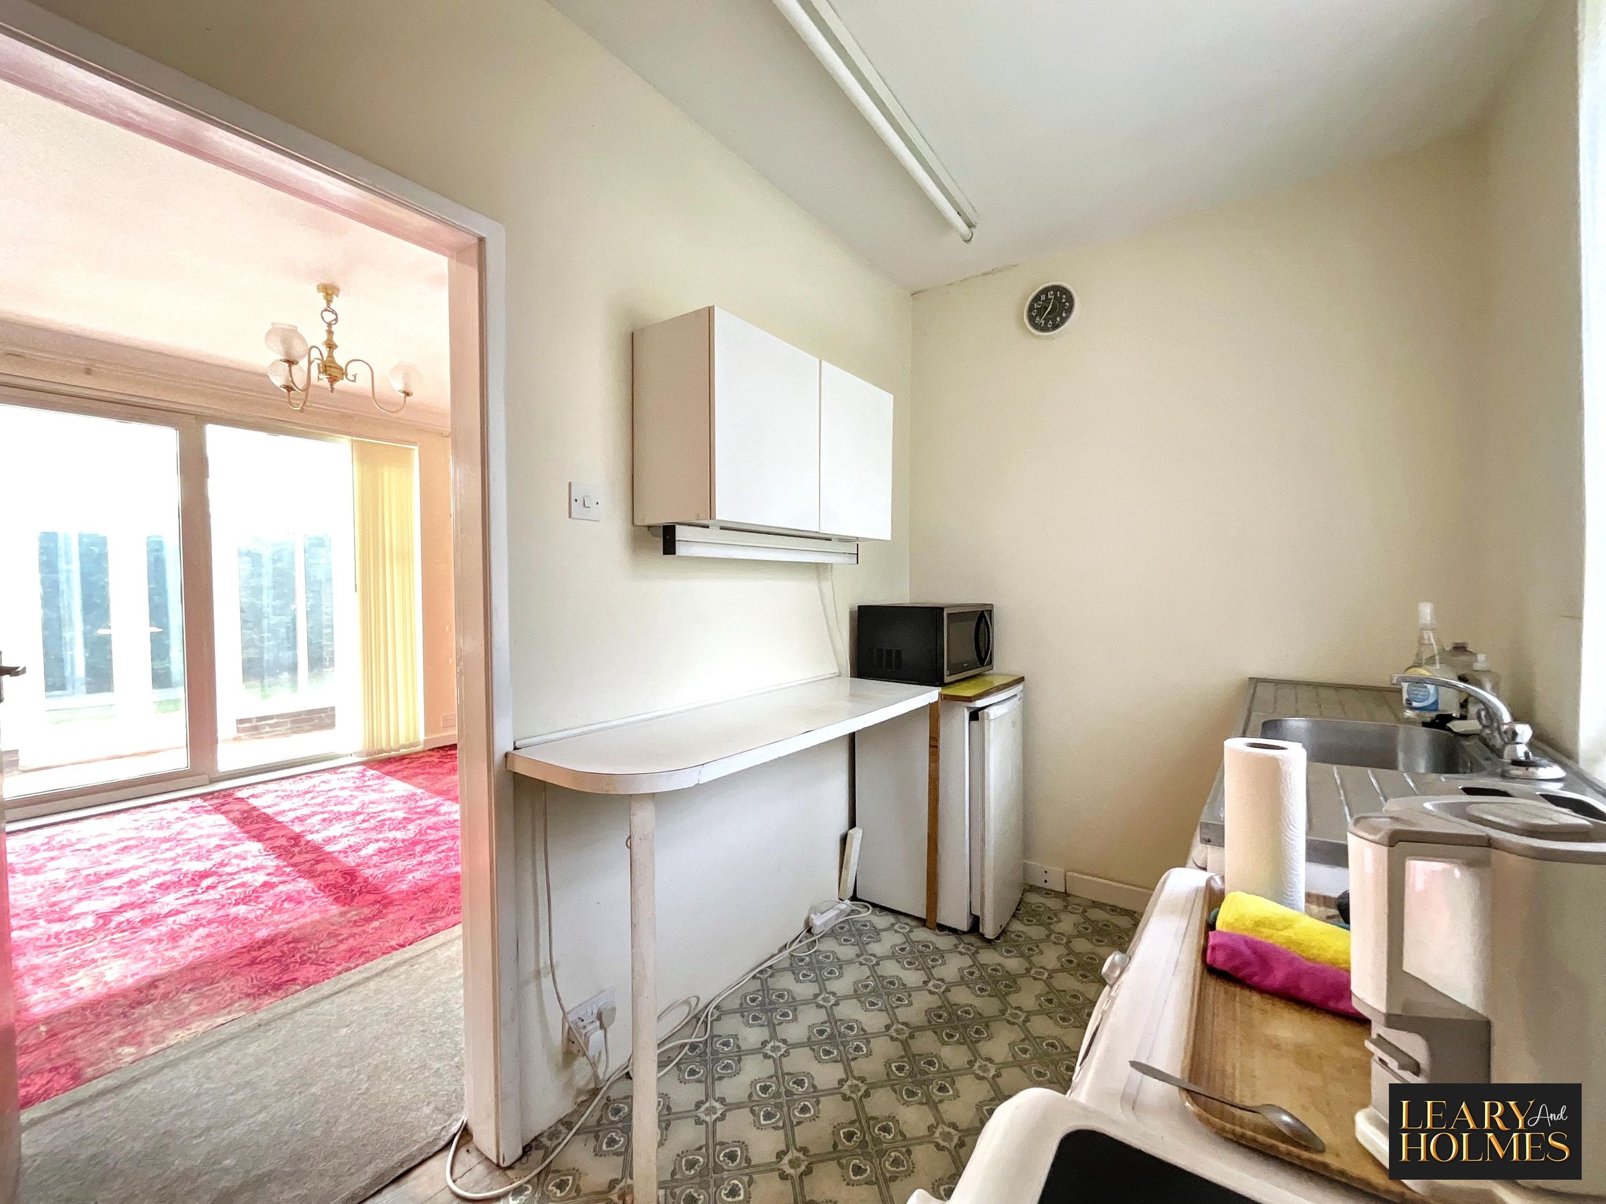
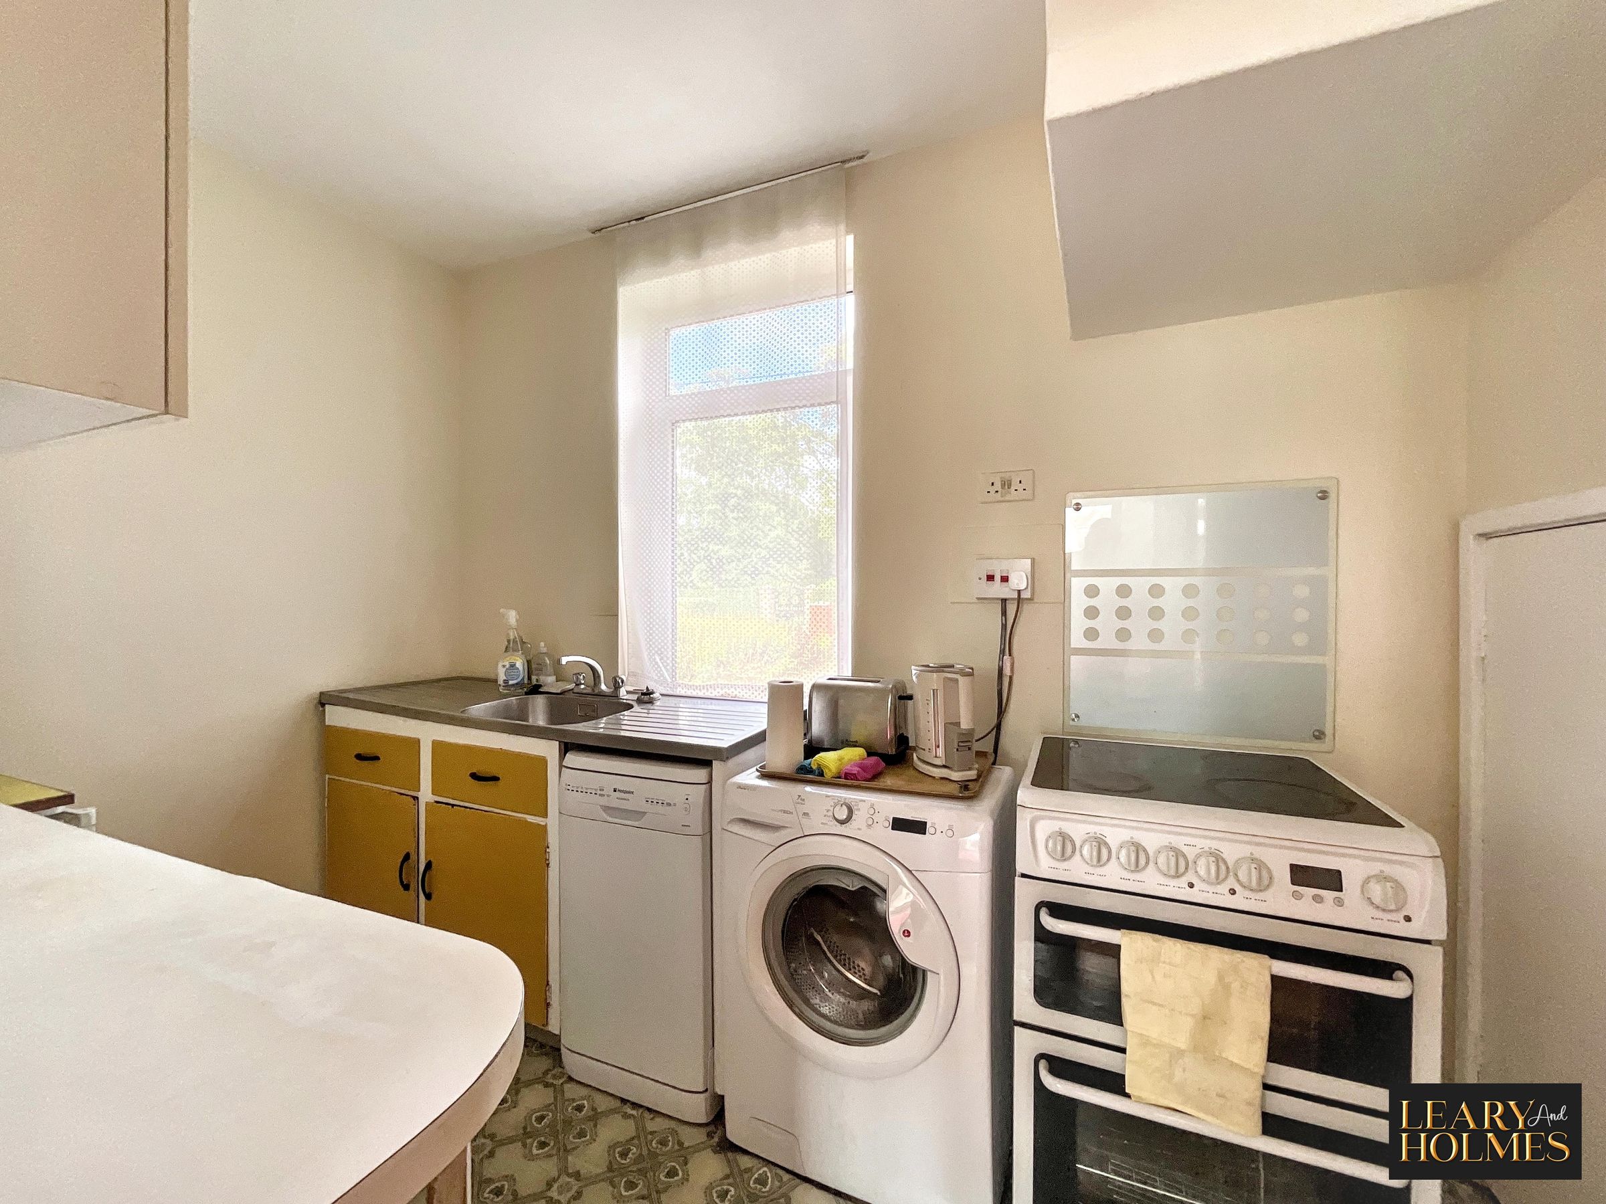
10' 0" x 6' 1" (3.06m x 1.86m)
Accessed via a door from the dining room, this practical room is fitted with base cabinets complemented by contrasting work surfaces. There is space for freestanding appliances, while a window provides natural light, creating a bright and functional workspace. A built in cupboard provides storage space.
Storage Room
17' 7" x 11' 10" (5.36m x 3.60m)
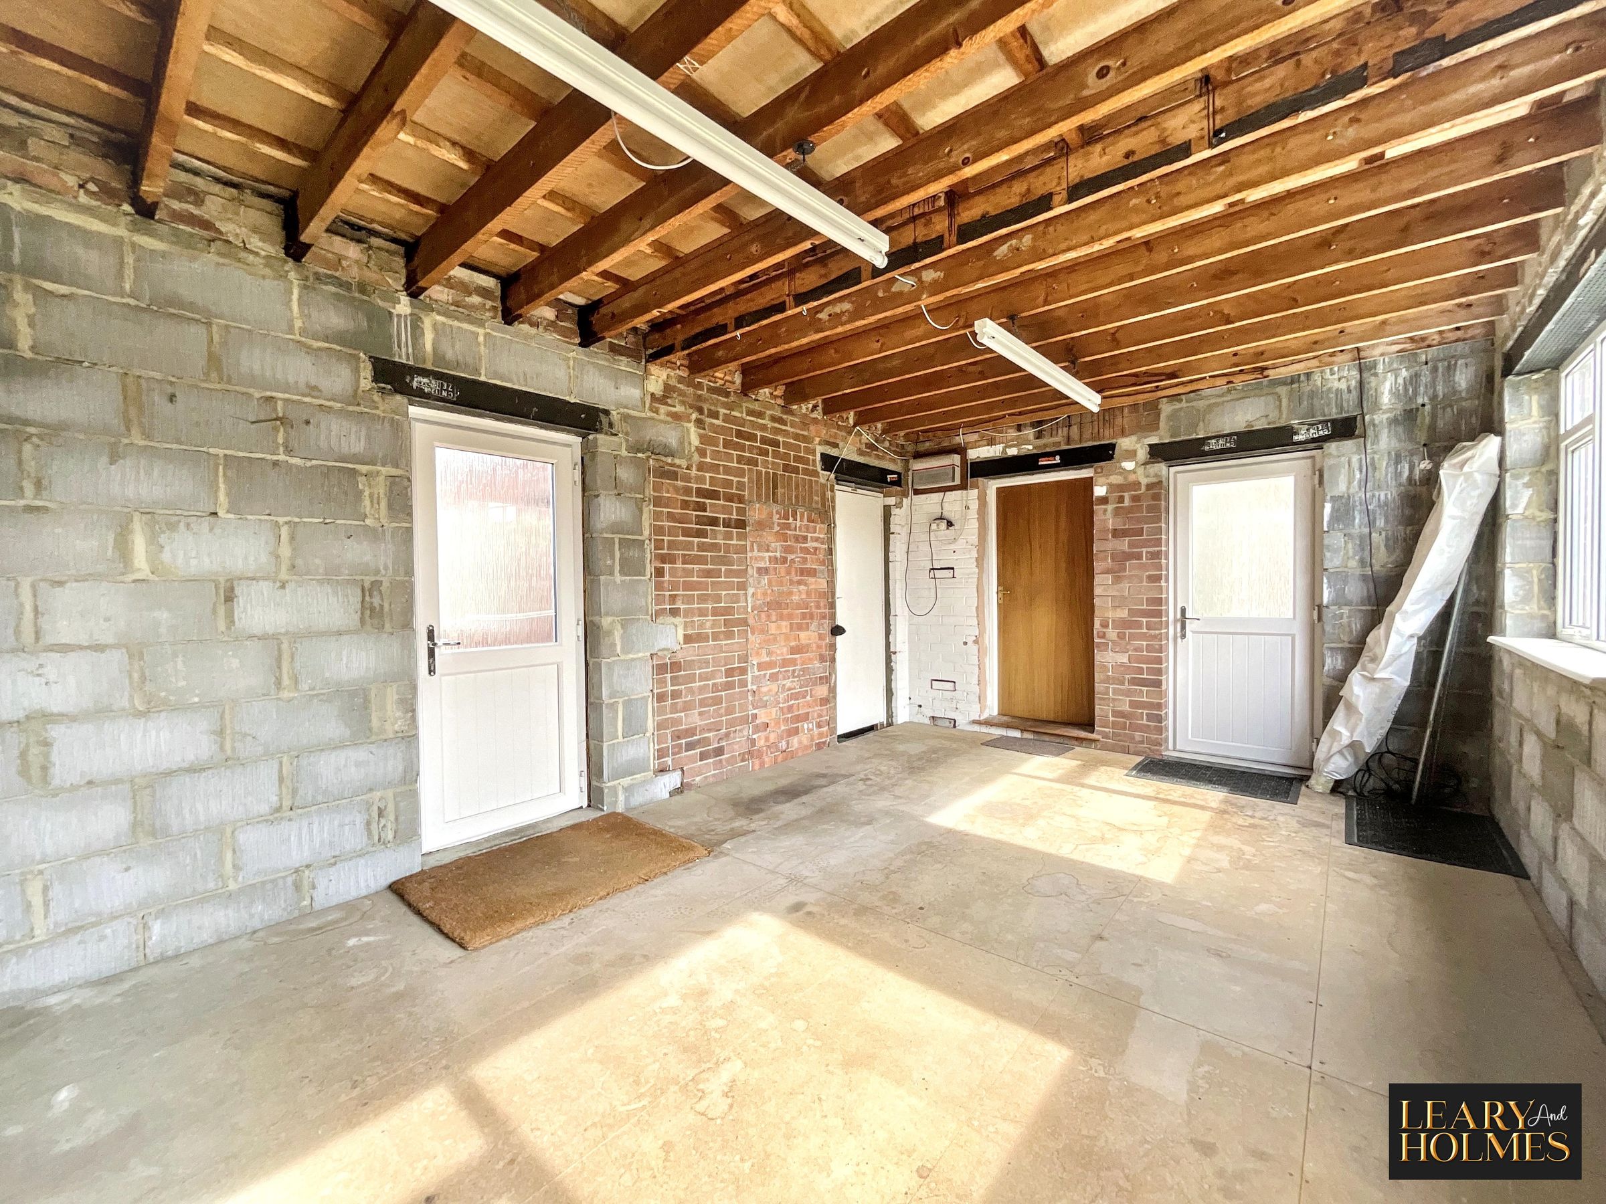
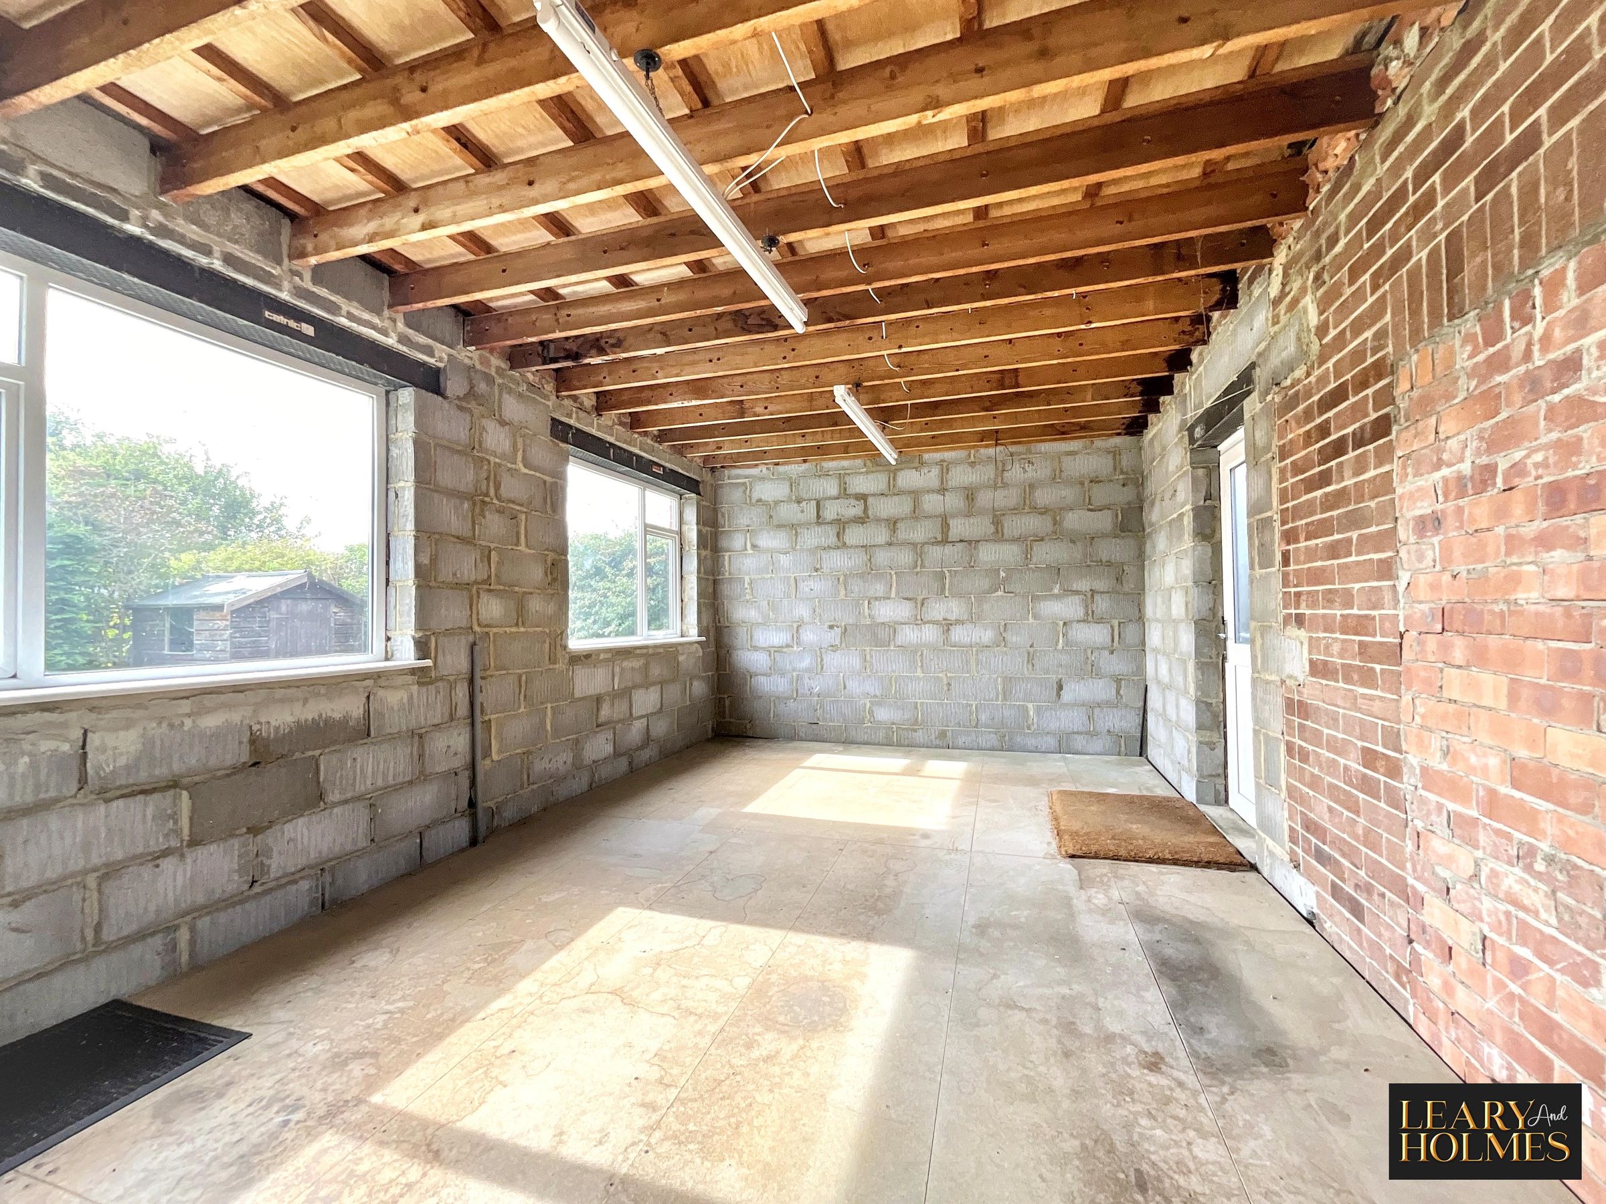
Currently used as a storage room, this versatile space offers excellent potential to be transformed into an additional reception room or a ground-floor bedroom. Benefiting from two windows overlooking the rear garden, the room enjoys plenty of natural light. A door also provides convenient access to the driveway at the front of the property.
Garage
15' 3" x 8' 6" (4.66m x 2.59m)
Landing
Bathed in natural light from a double glazed window to the front elevation, the landing provides access to all first-floor rooms.
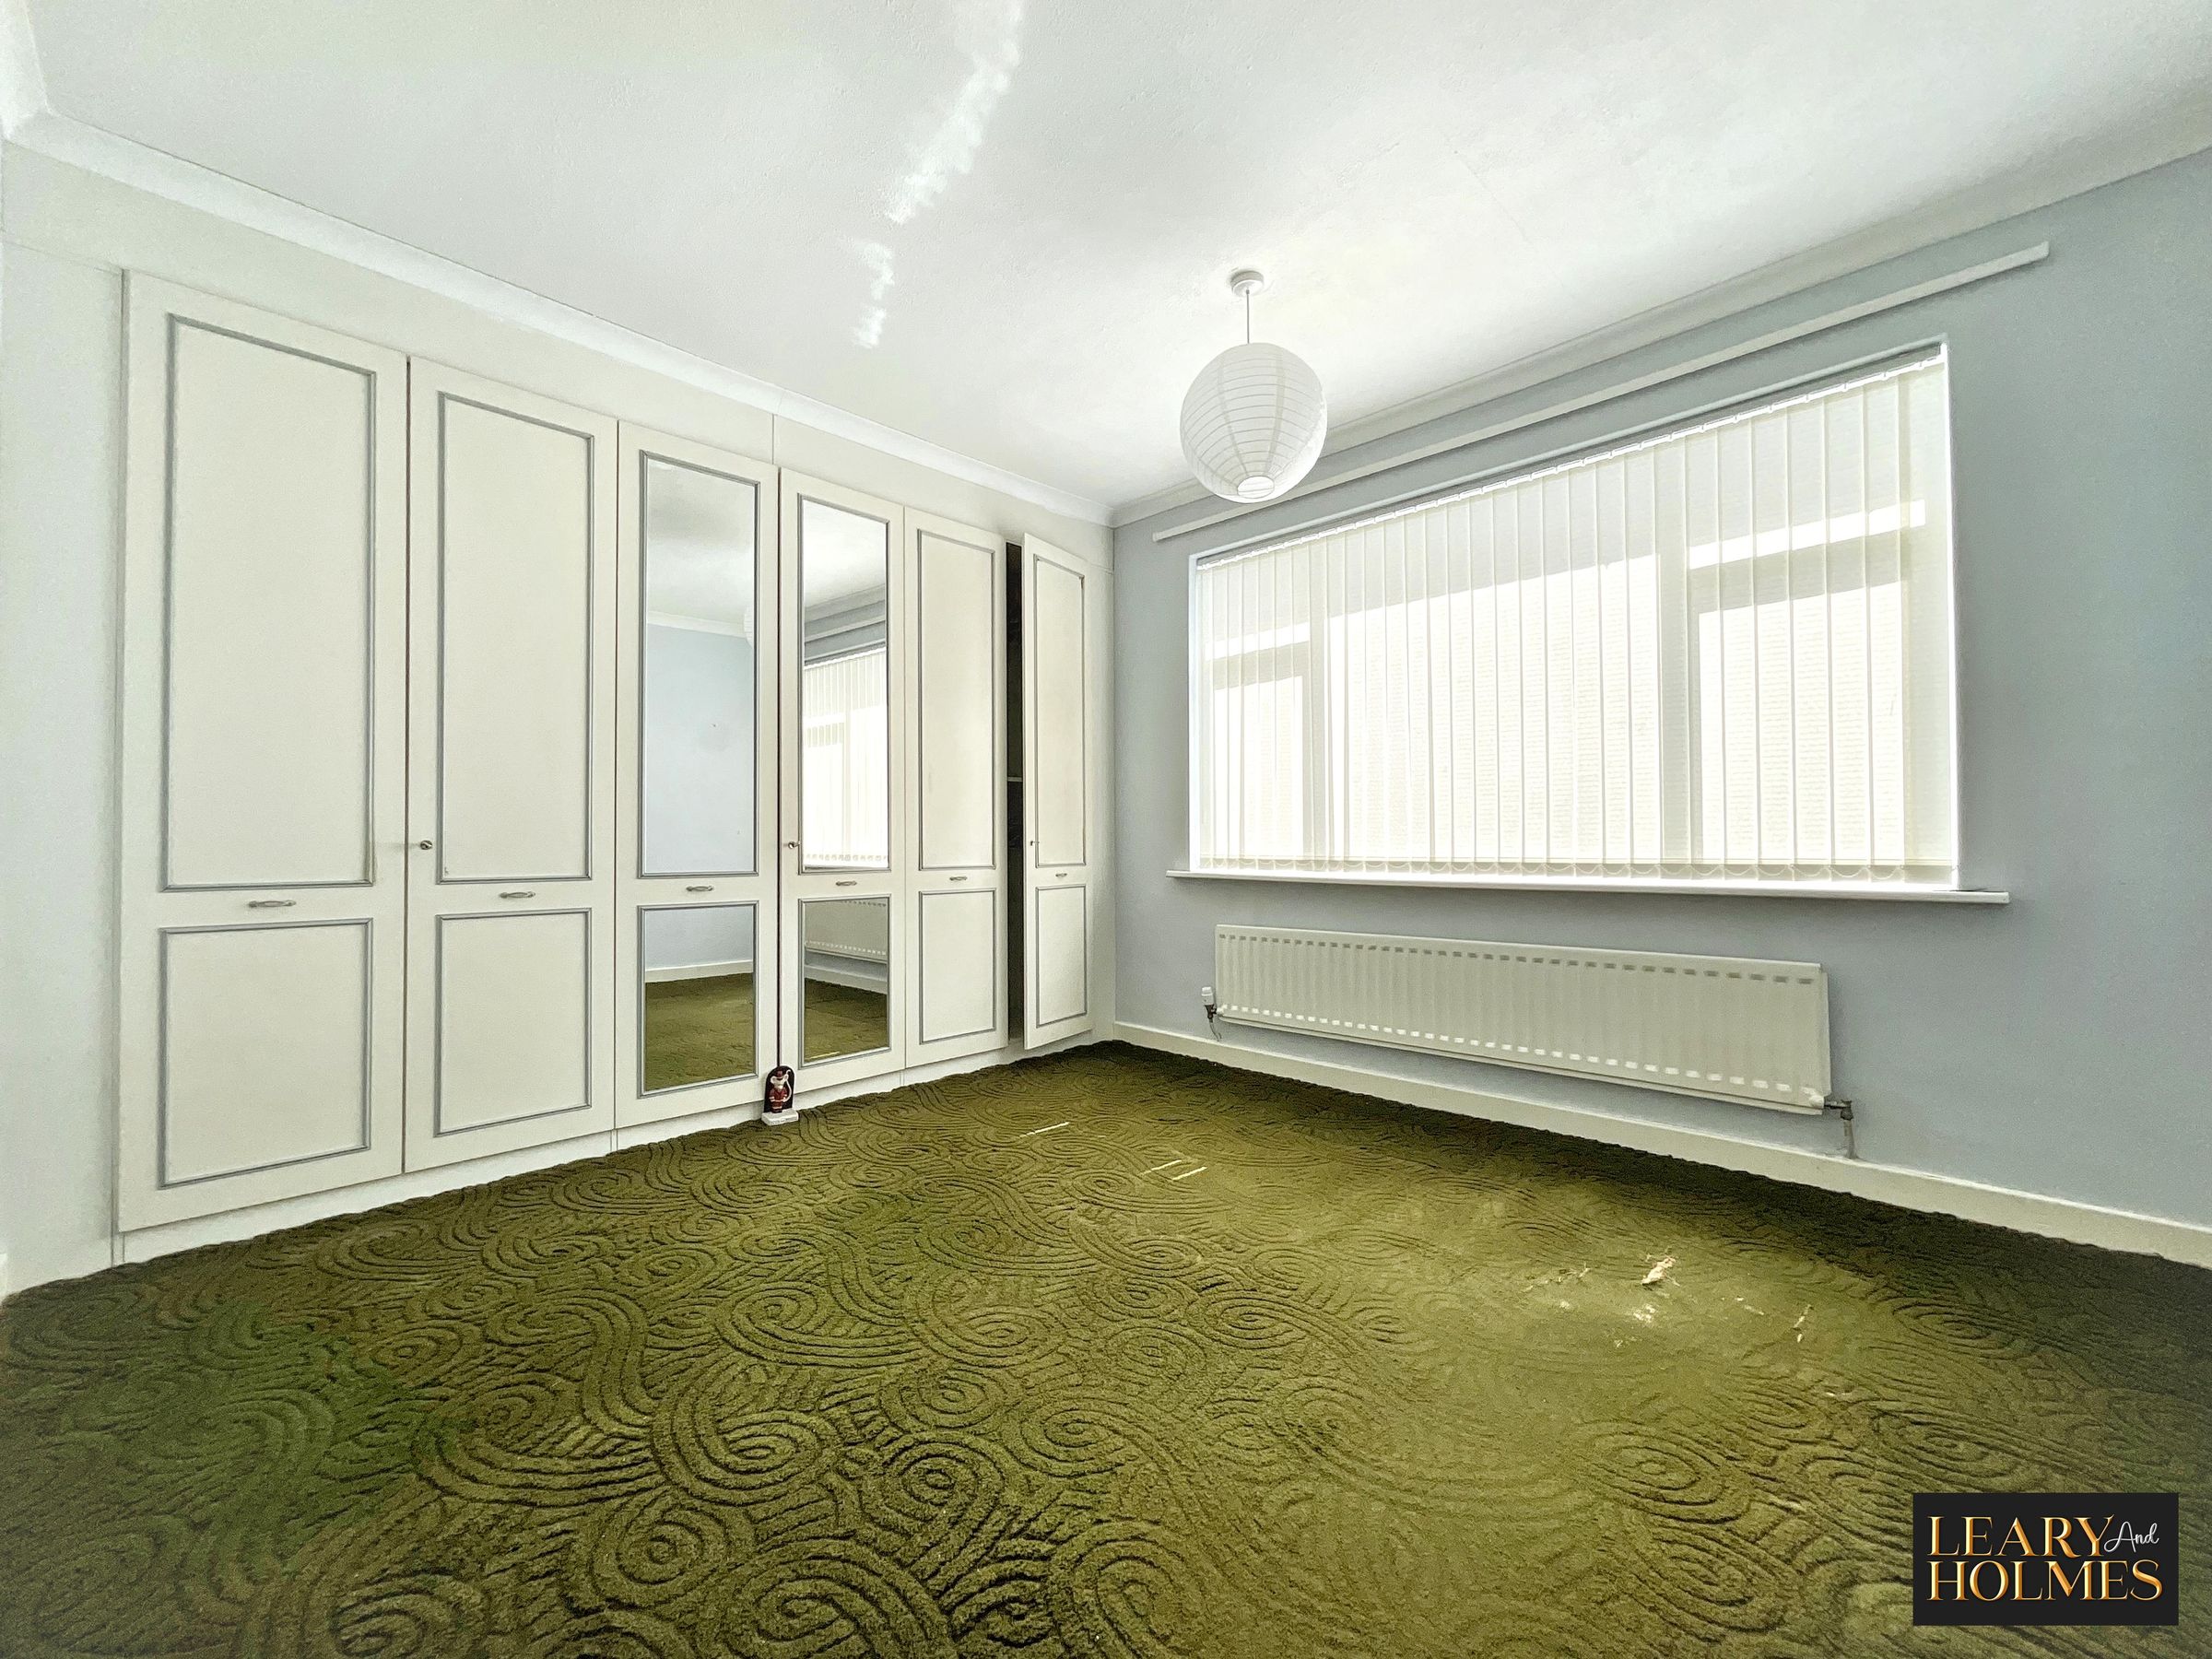
Master Bedroom
11' 2" x 10' 8" (3.40m x 3.26m)
A spacious double bedroom flooded with natural light from a window overlooking the rear garden. Built-in wardrobes provide ample hanging and storage space, making this a comfortable and well-appointed principal bedroom.
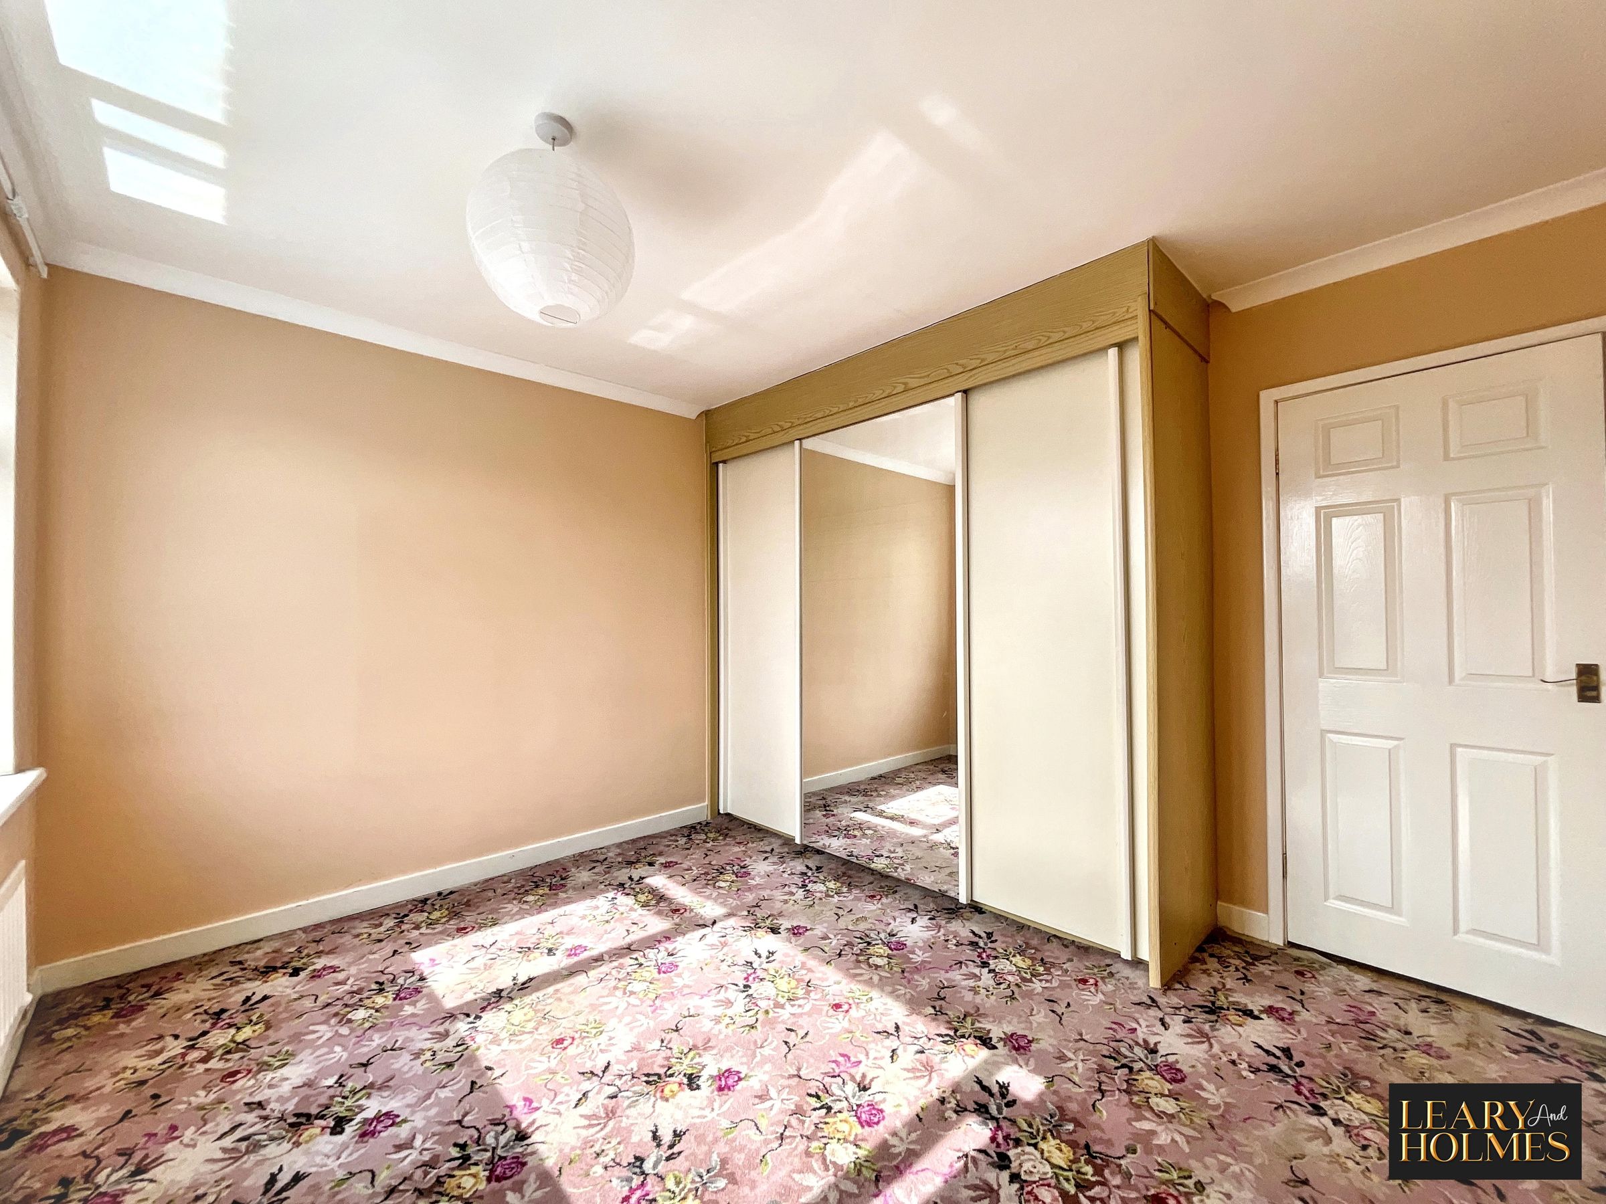
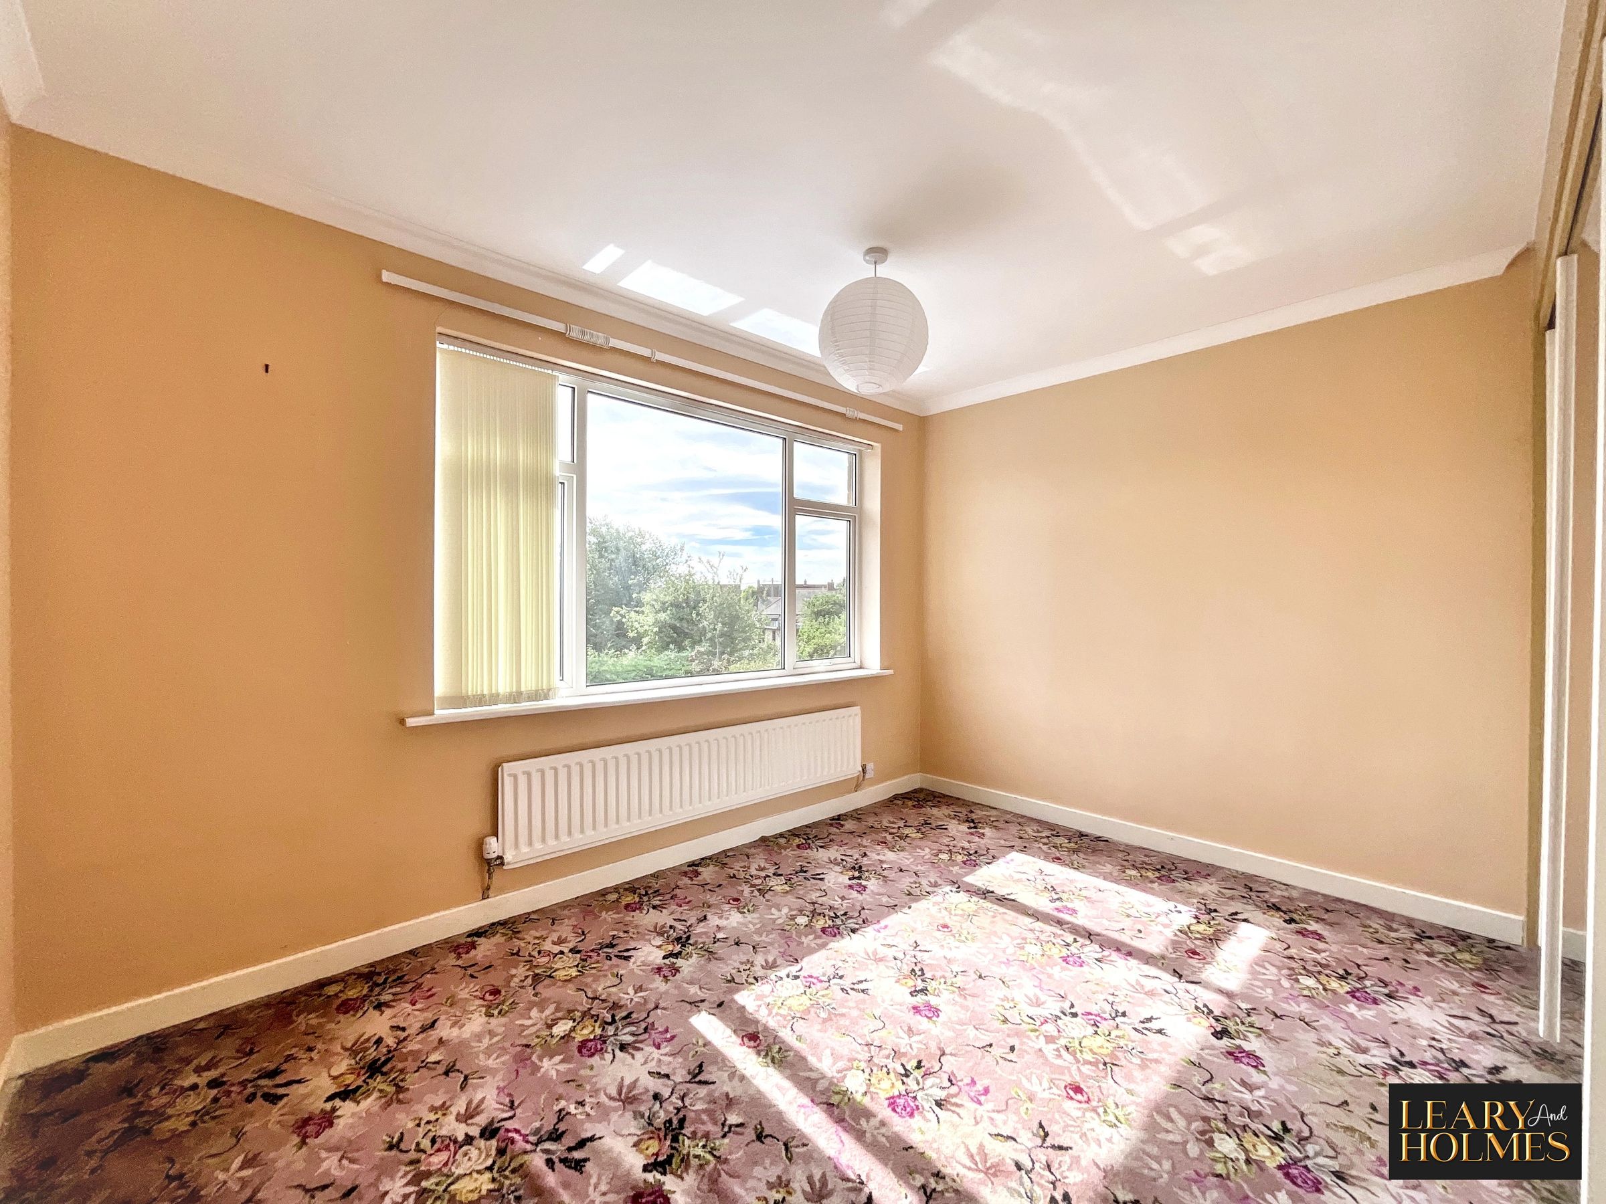
Bedroom 2
12' 1" x 8' 5" (3.69m x 2.57m)
Located at the rear of the property, this double bedroom enjoys a window offering delightful views over the rear garden and open fields beyond. A bright and peaceful room, it provides an ideal space to relax and unwind.
Shower Room
7' 6" x 7' 6" (2.29m x 2.28m)
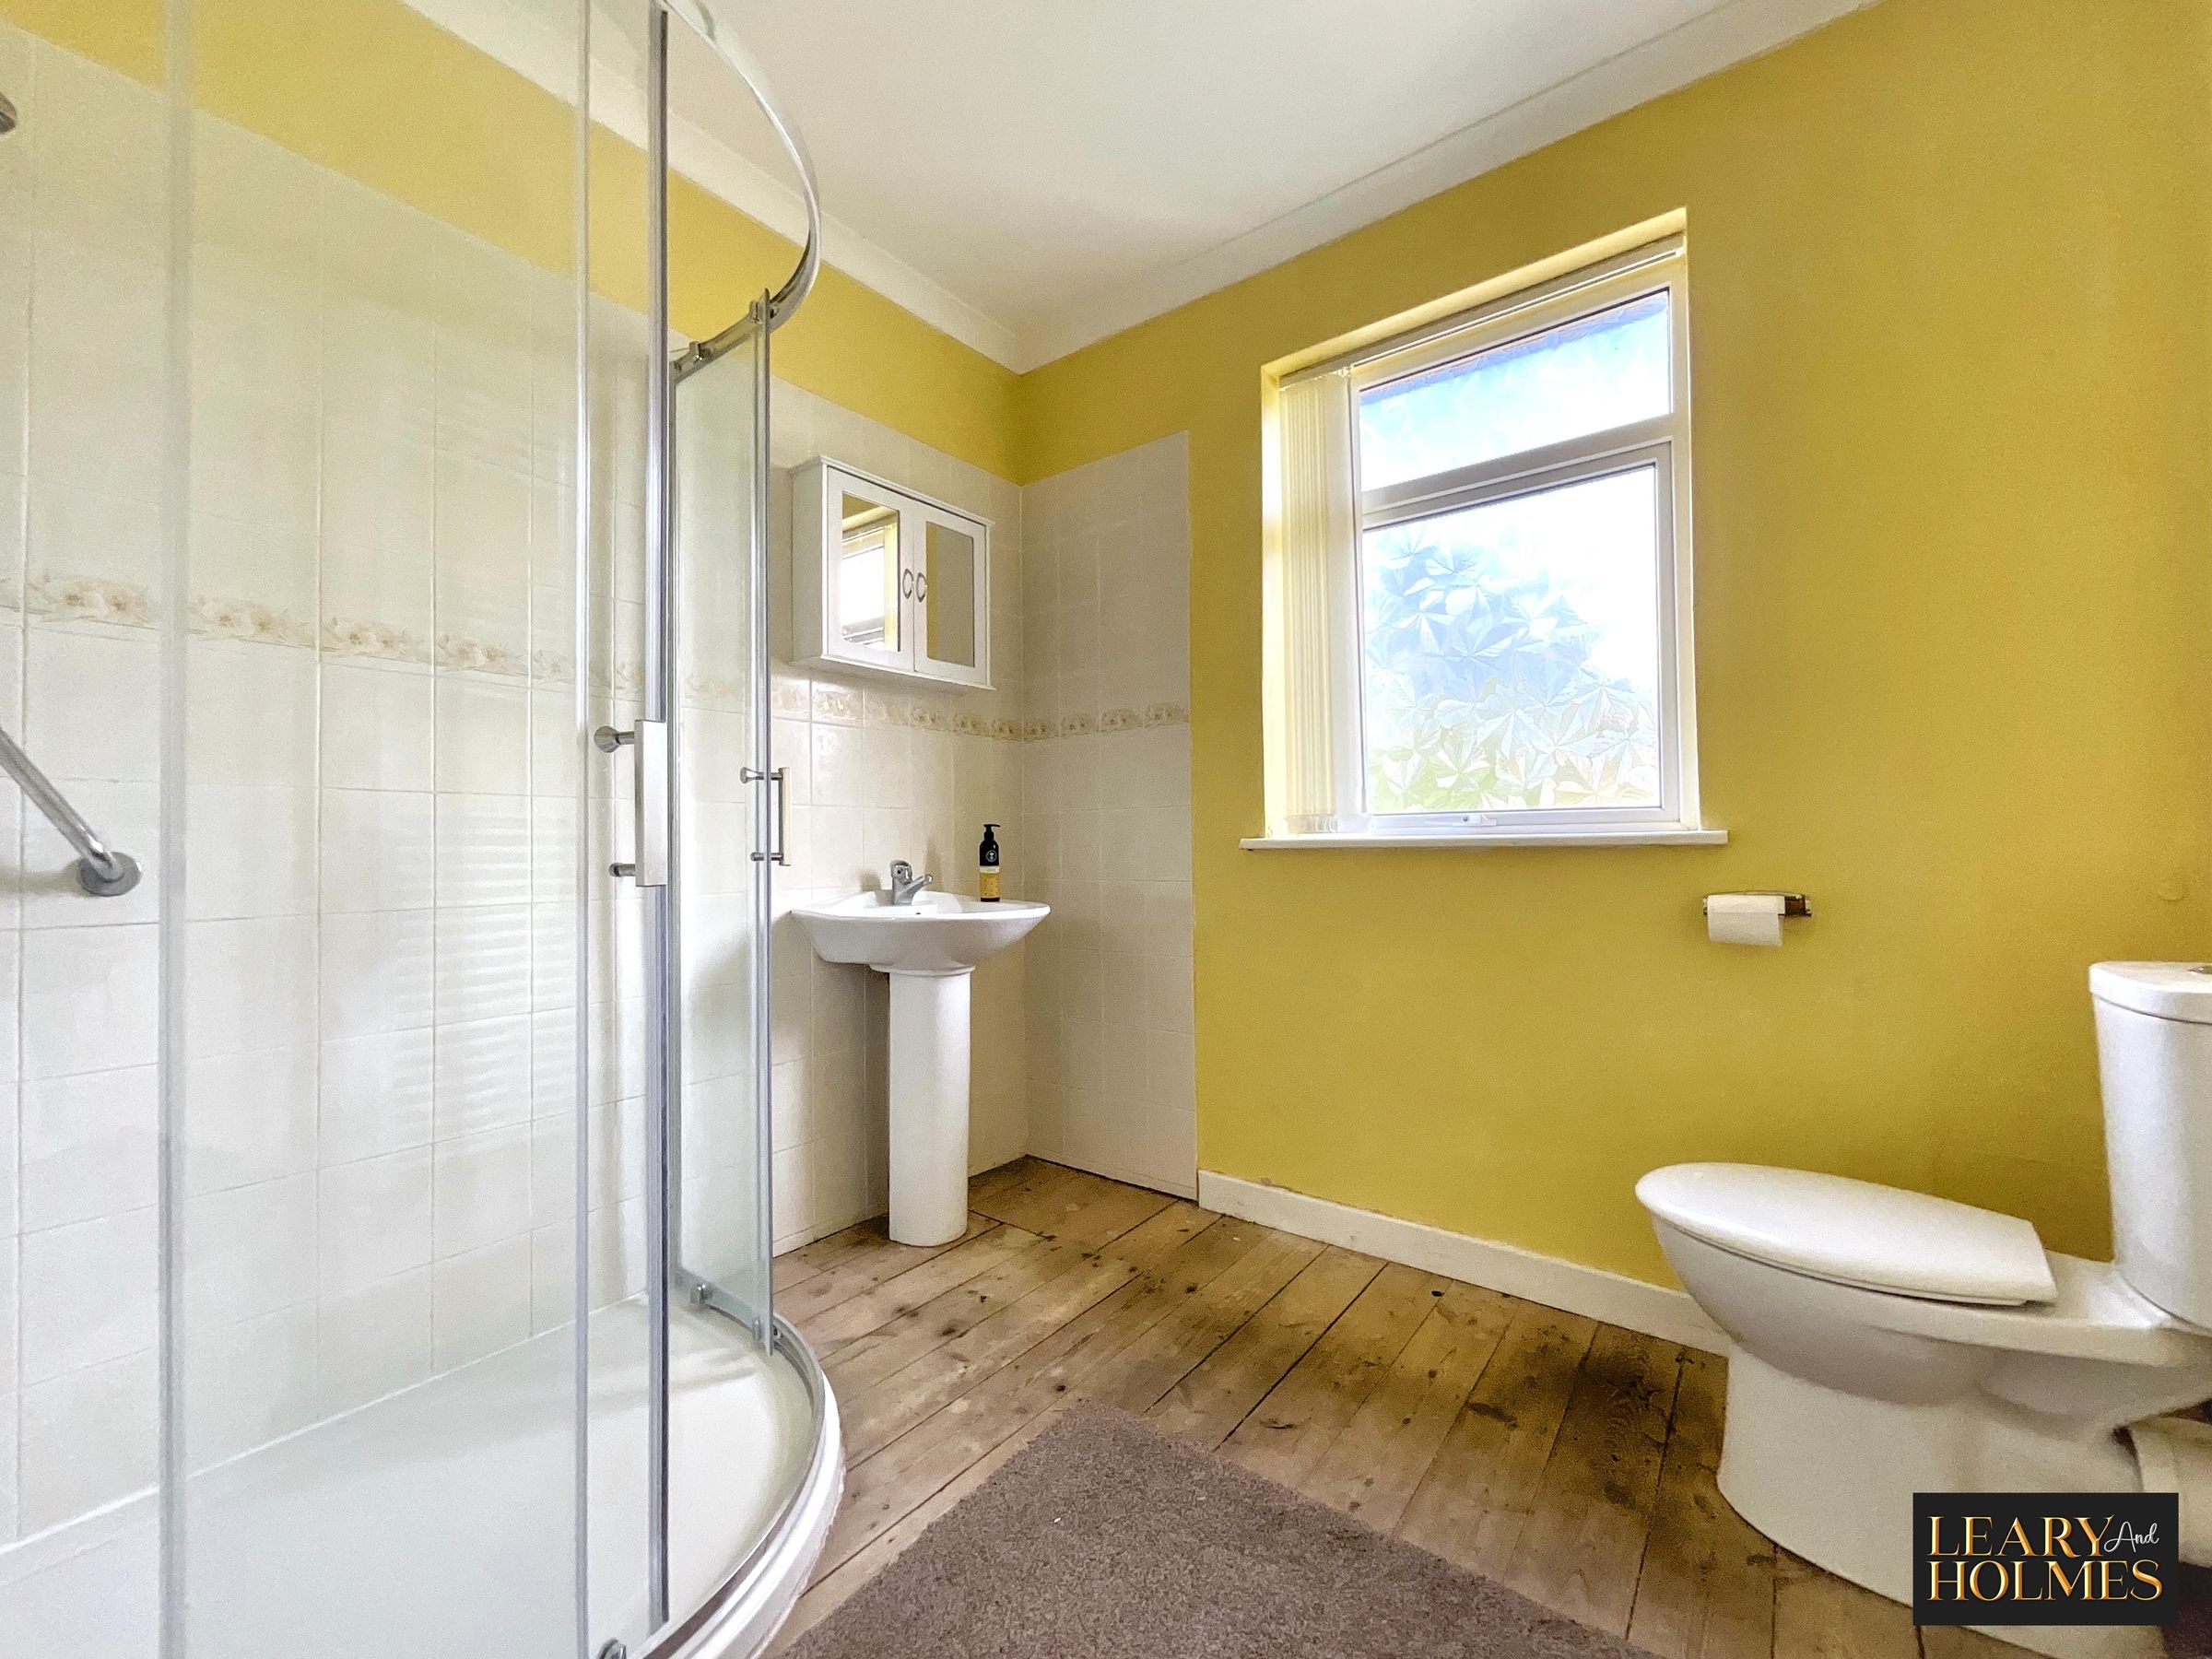
Designed with relaxation in mind, this shower room features a corner shower enclosure, creating the perfect space to unwind. The neutral décor is complemented by a white pedestal wash hand basin and close-coupled WC, while splashback tiling to the shower enclosure provides a practical finish. A window allows natural light and ventilation, enhancing the bright and airy feel of the room.
Bedroom 3
9' 9" x 7' 7" (2.96m x 2.32m)
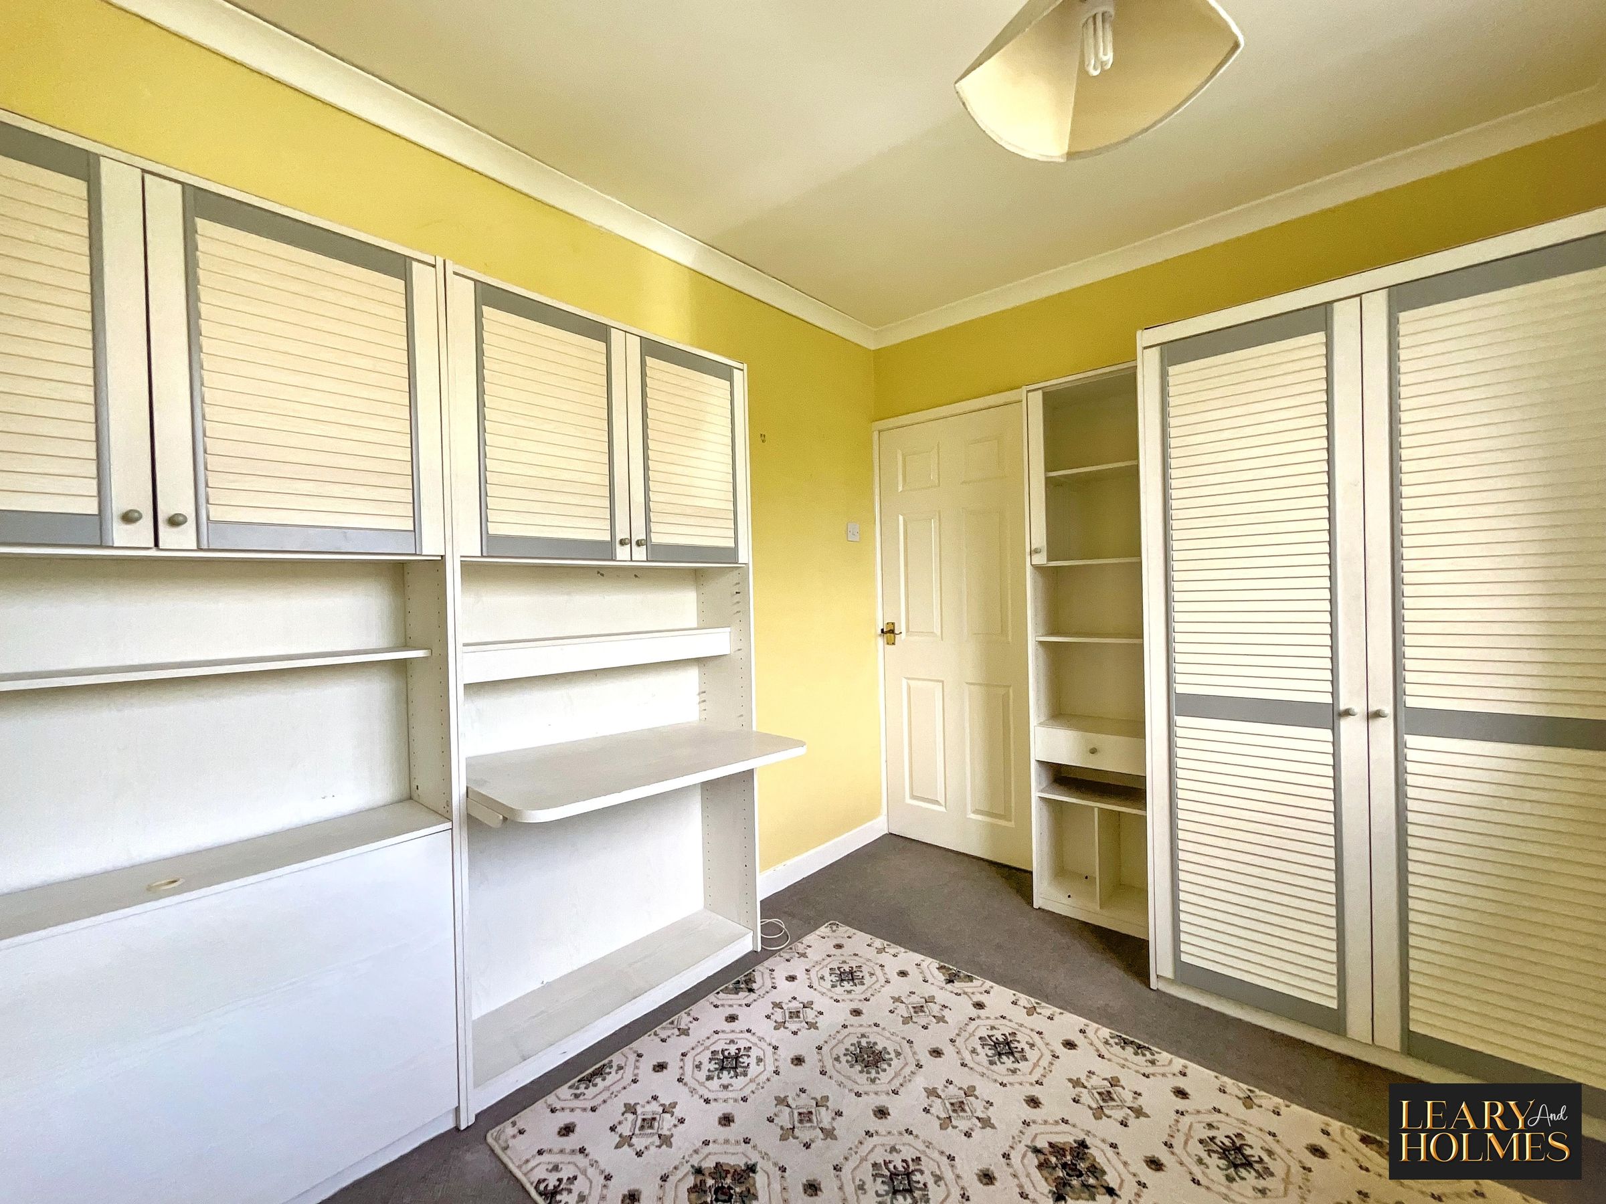
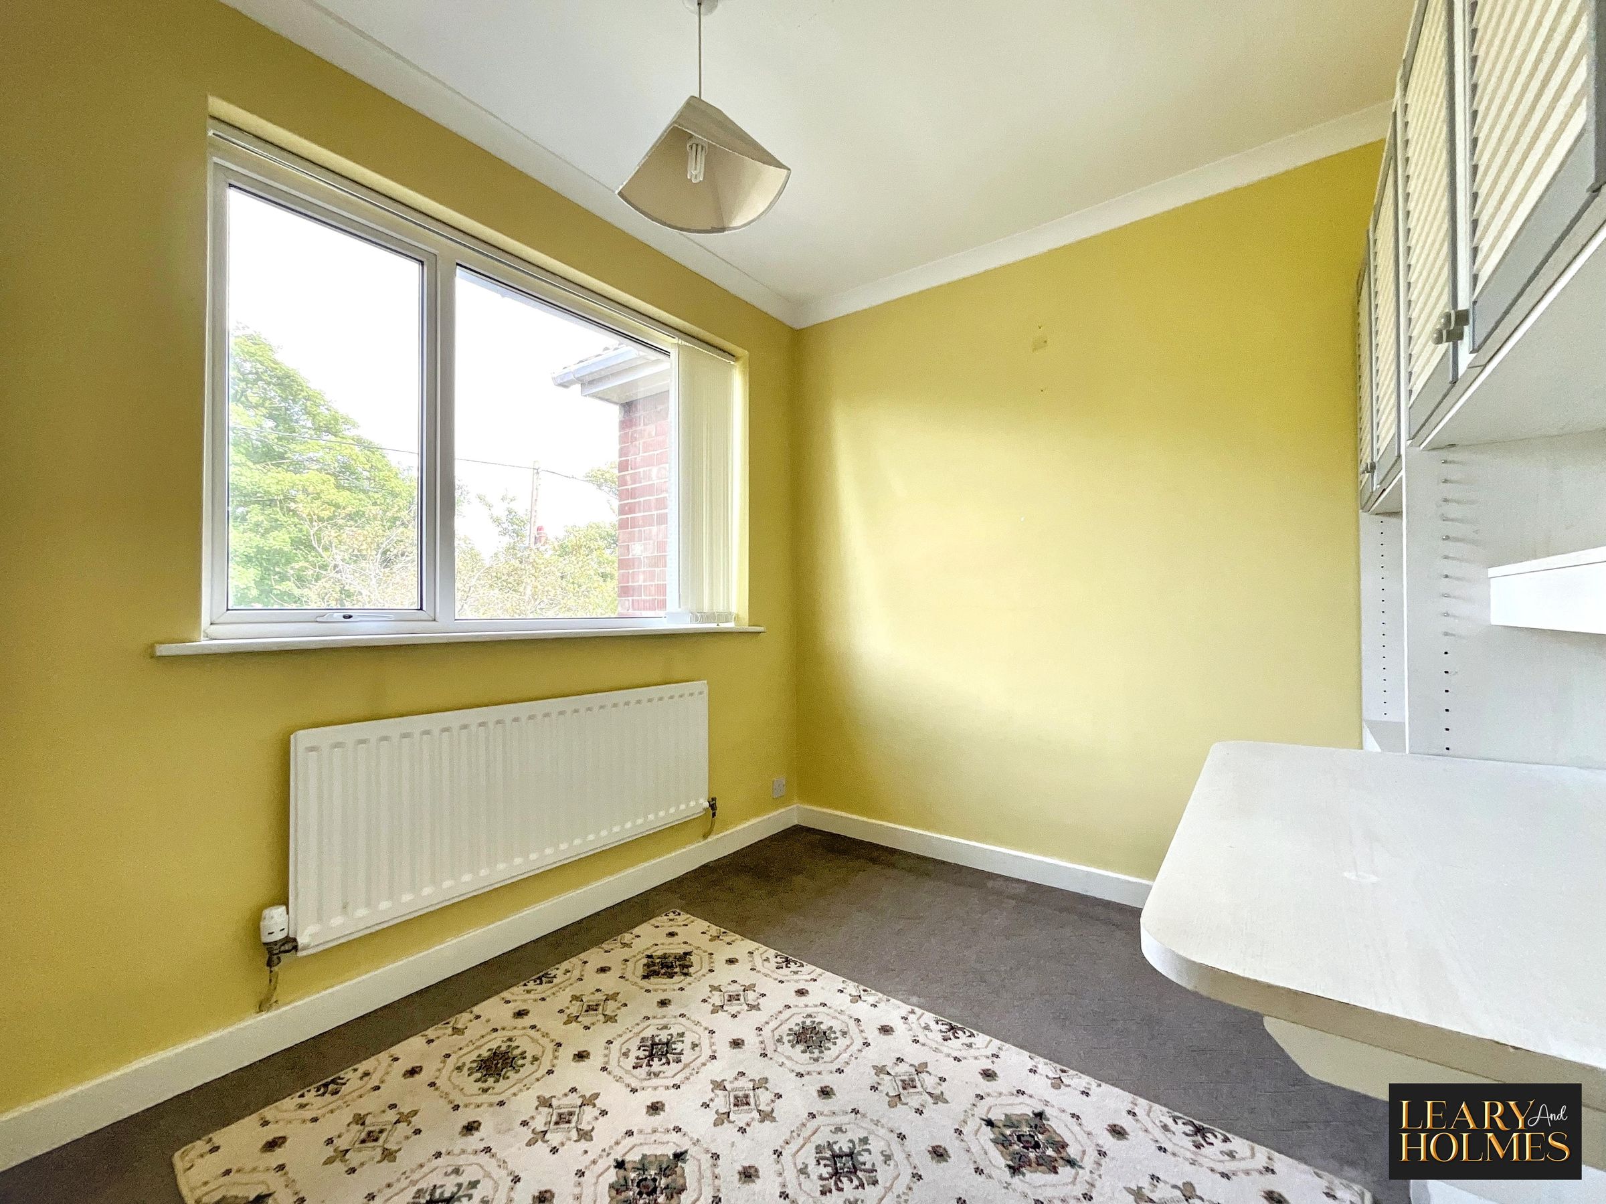
Located at the front of the property, this further bedroom benefits from a double glazed window providing plenty of natural light and a central heating radiator. A versatile room, it is ideal as a bedroom, nursery, home office or hobby room.